Type
Residential
Location
Harbert, MI
Size
2600sf
Services
Interior Architecture
Interior Design
Project Management
Remodel and expand to add 750sf of living space and a two-car garage
The clients had long enjoyed a charming cottage in Harbor Country as a weekend getaway. As their children started families of their own, the space began to feel cramped during summer and holiday visits. But the couple loved the cedar shingles, the cluster of grand old oak trees and the wooded walk to the beach, and they wanted to stay put.
They hired Debra Weninger Design to create more living space and add a garage while preserving the home’s cozy feel. A key requirement was protecting the old oaks, which predate the Great Chicago Fire. We worked through several design iterations, from sketches and architectural drawings to renderings and a scaled model, and consulted an arborist to safeguard the trees.
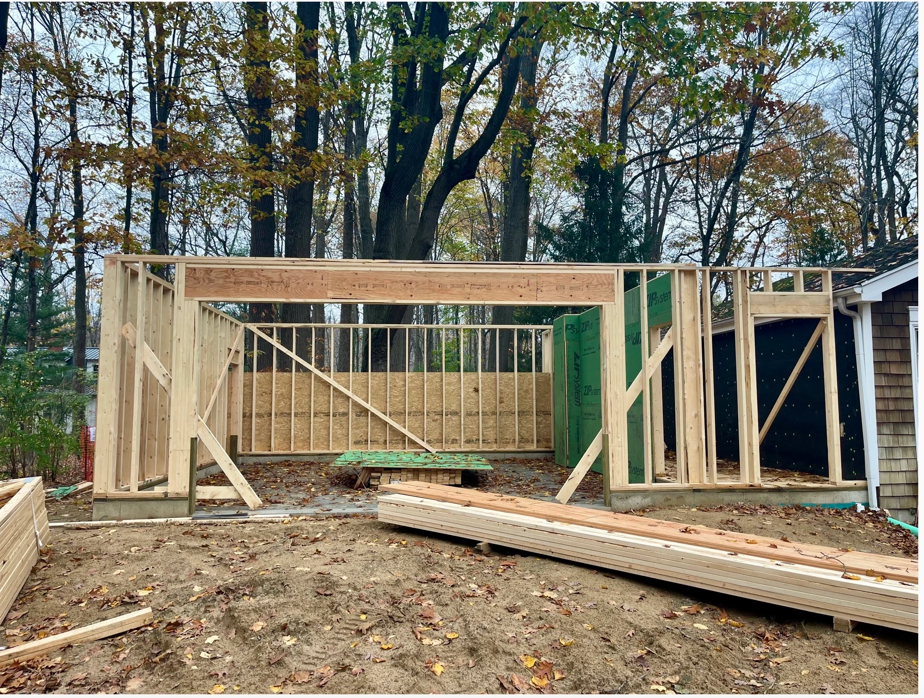
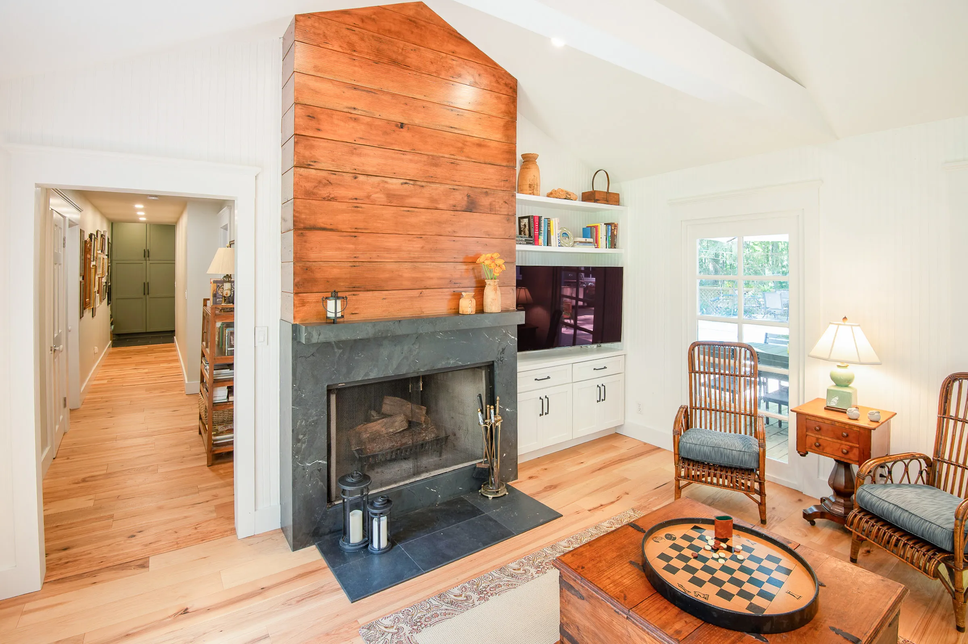
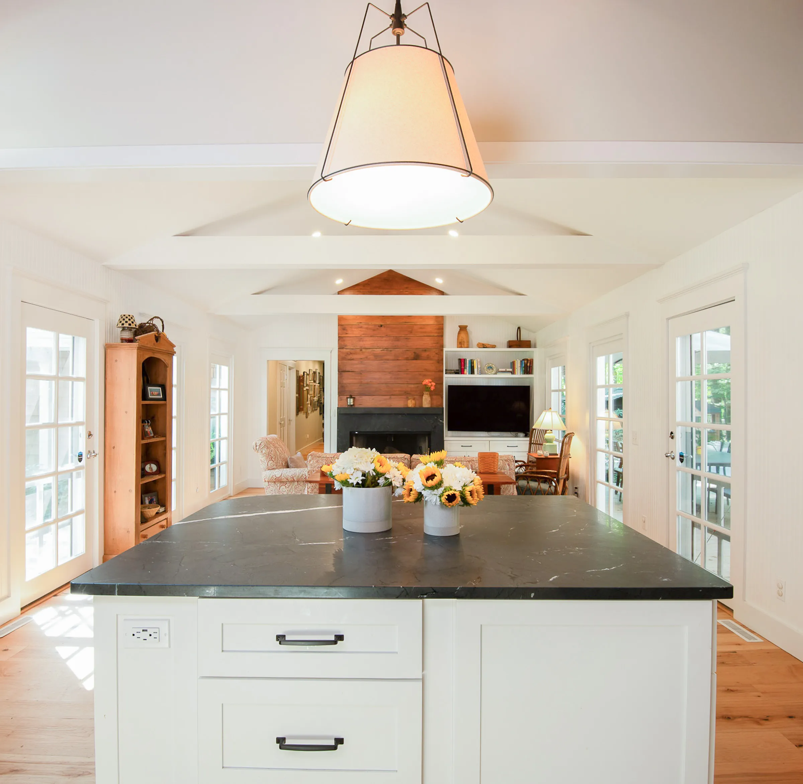
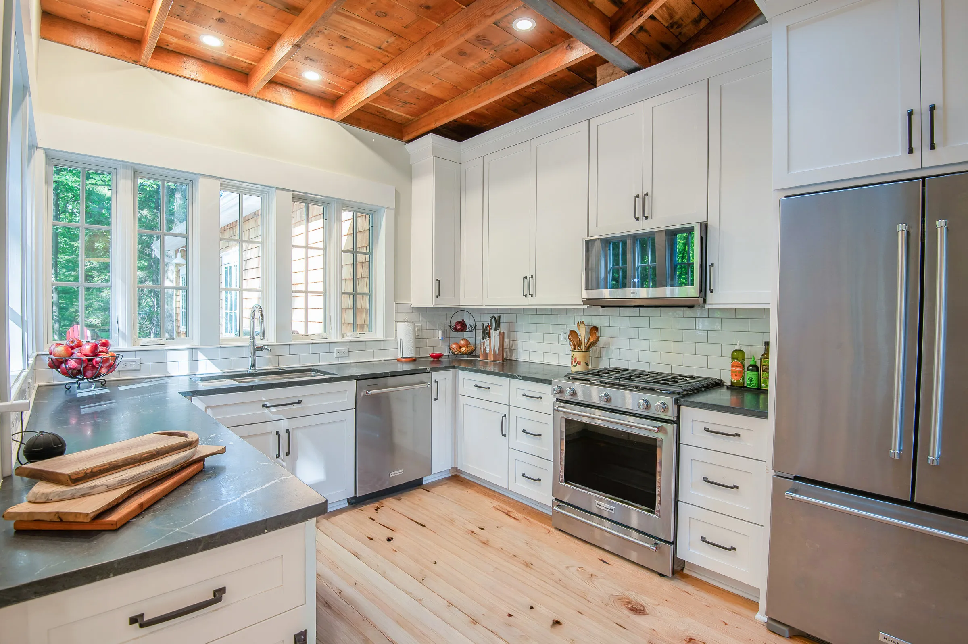
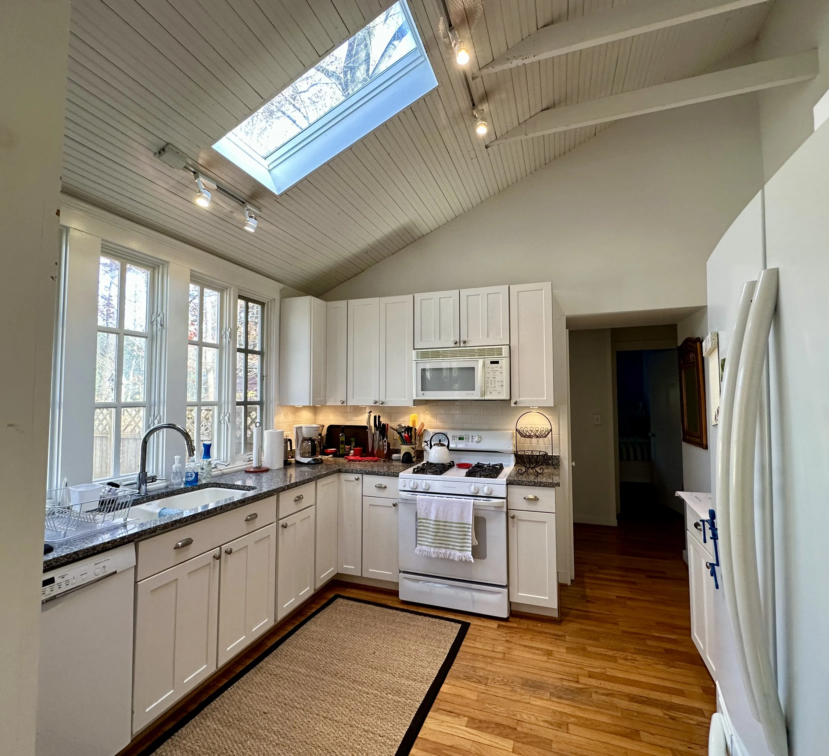
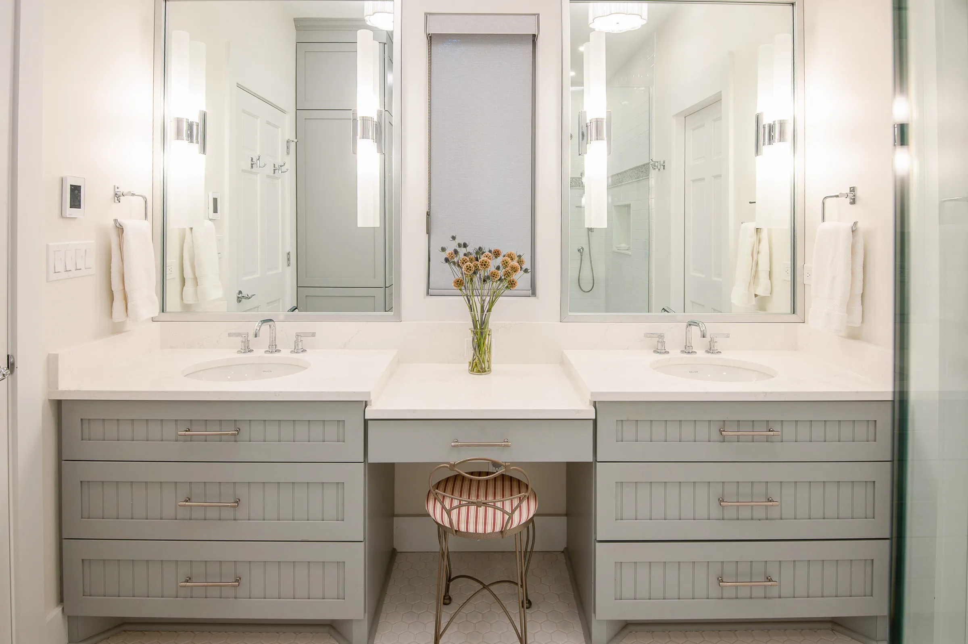
The approved plan added 750sf, with a new wing off the east side of the home for the primary bedroom, bathroom, walk-in closet and another full bathroom. We enlarged the kitchen, and on the west side of the house we created a new entrance and mudroom. A 480-square-foot two-car garage completed the expansion. The result gives the growing family the room it needs while keeping the warmth and charm of the original cottage.