Type
Residential
Location
Union Pier, MI
Size
5000sf
Services
Interior Architecture
Interior Design
Project Management
Extensive remodel and redesign of 5000sf home on the shore of Lake Michigan
Repeat clients from Chicago approached Debra Weninger Design after purchasing a retreat home in Michigan. Built in 2003, the home needed to be brought up to date. We transformed the interior by moving walls and doorways to create new floor plans with better flow and functionality throughout.
This family loves to cook and hang out together, so the layout and flow of the kitchen were important. We built a peninsula to house the sink and connected it to an expanded island, adding seating and far more counter space. Outside, we expanded the south porch to make room for a large grilling area, and added a wet bar right off the porch, making it easy to enjoy cocktails while gathering and cooking, whether inside or out.
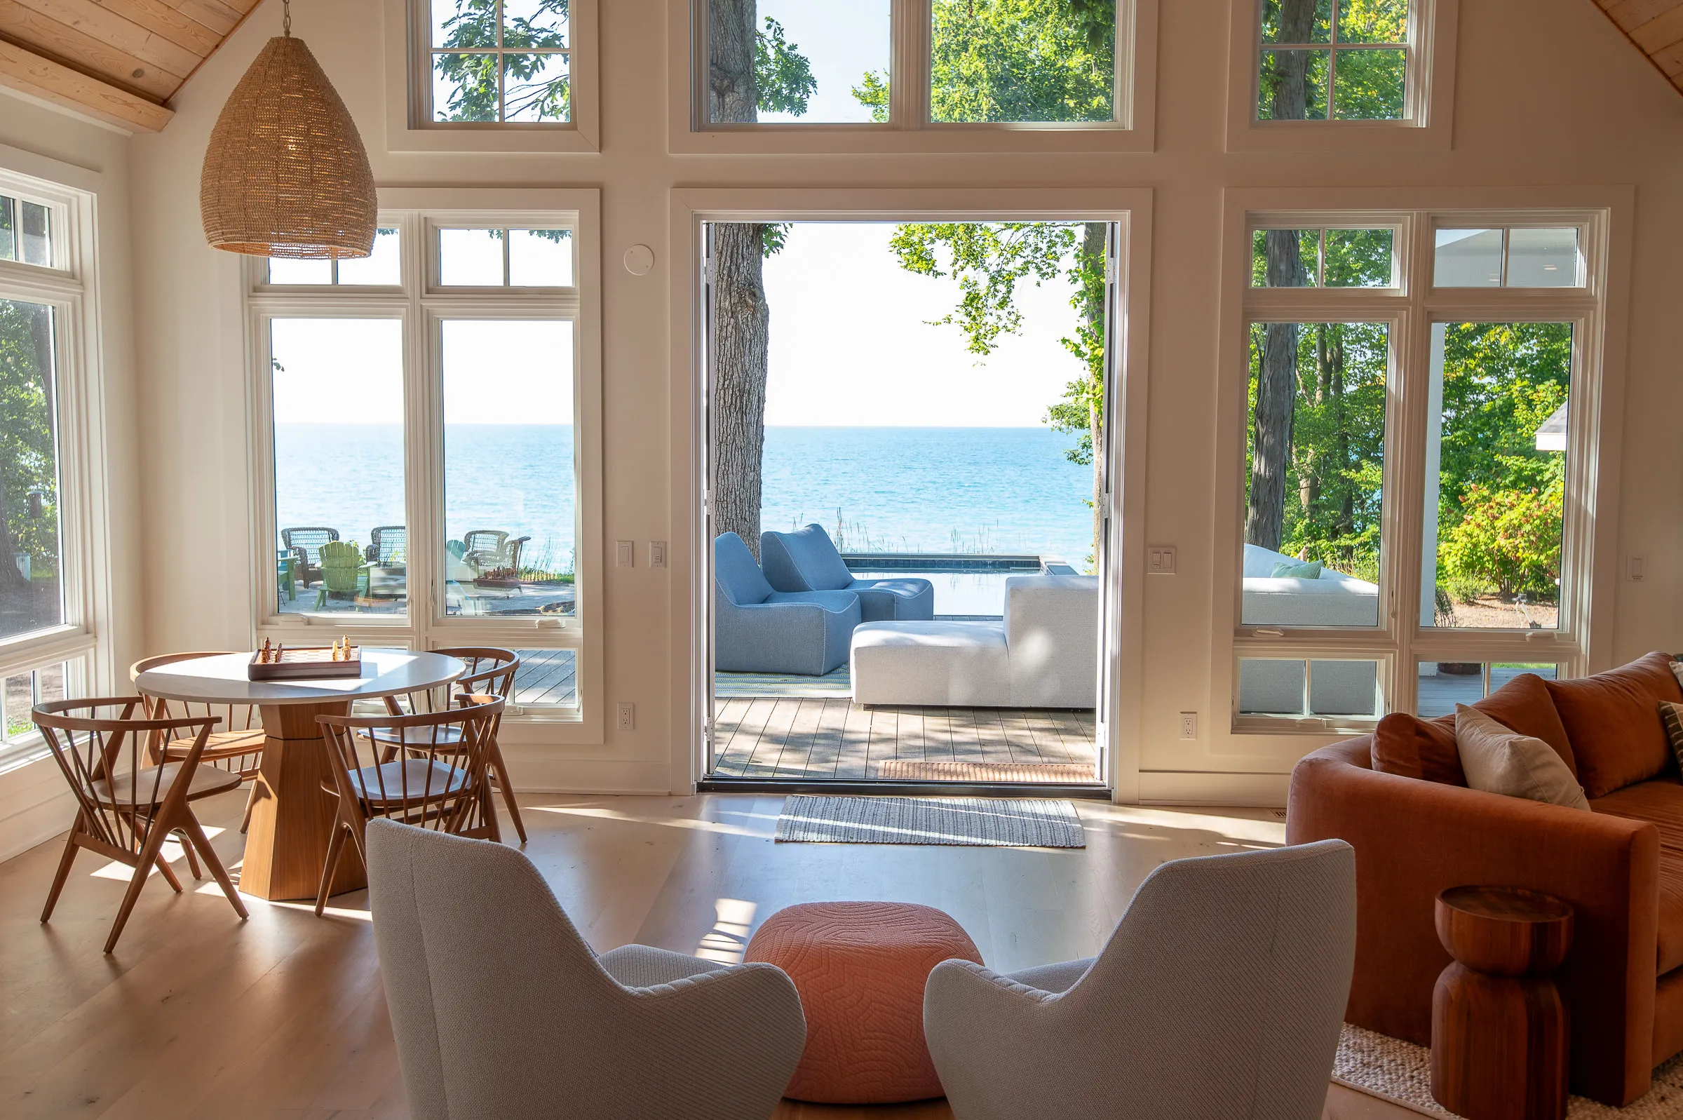
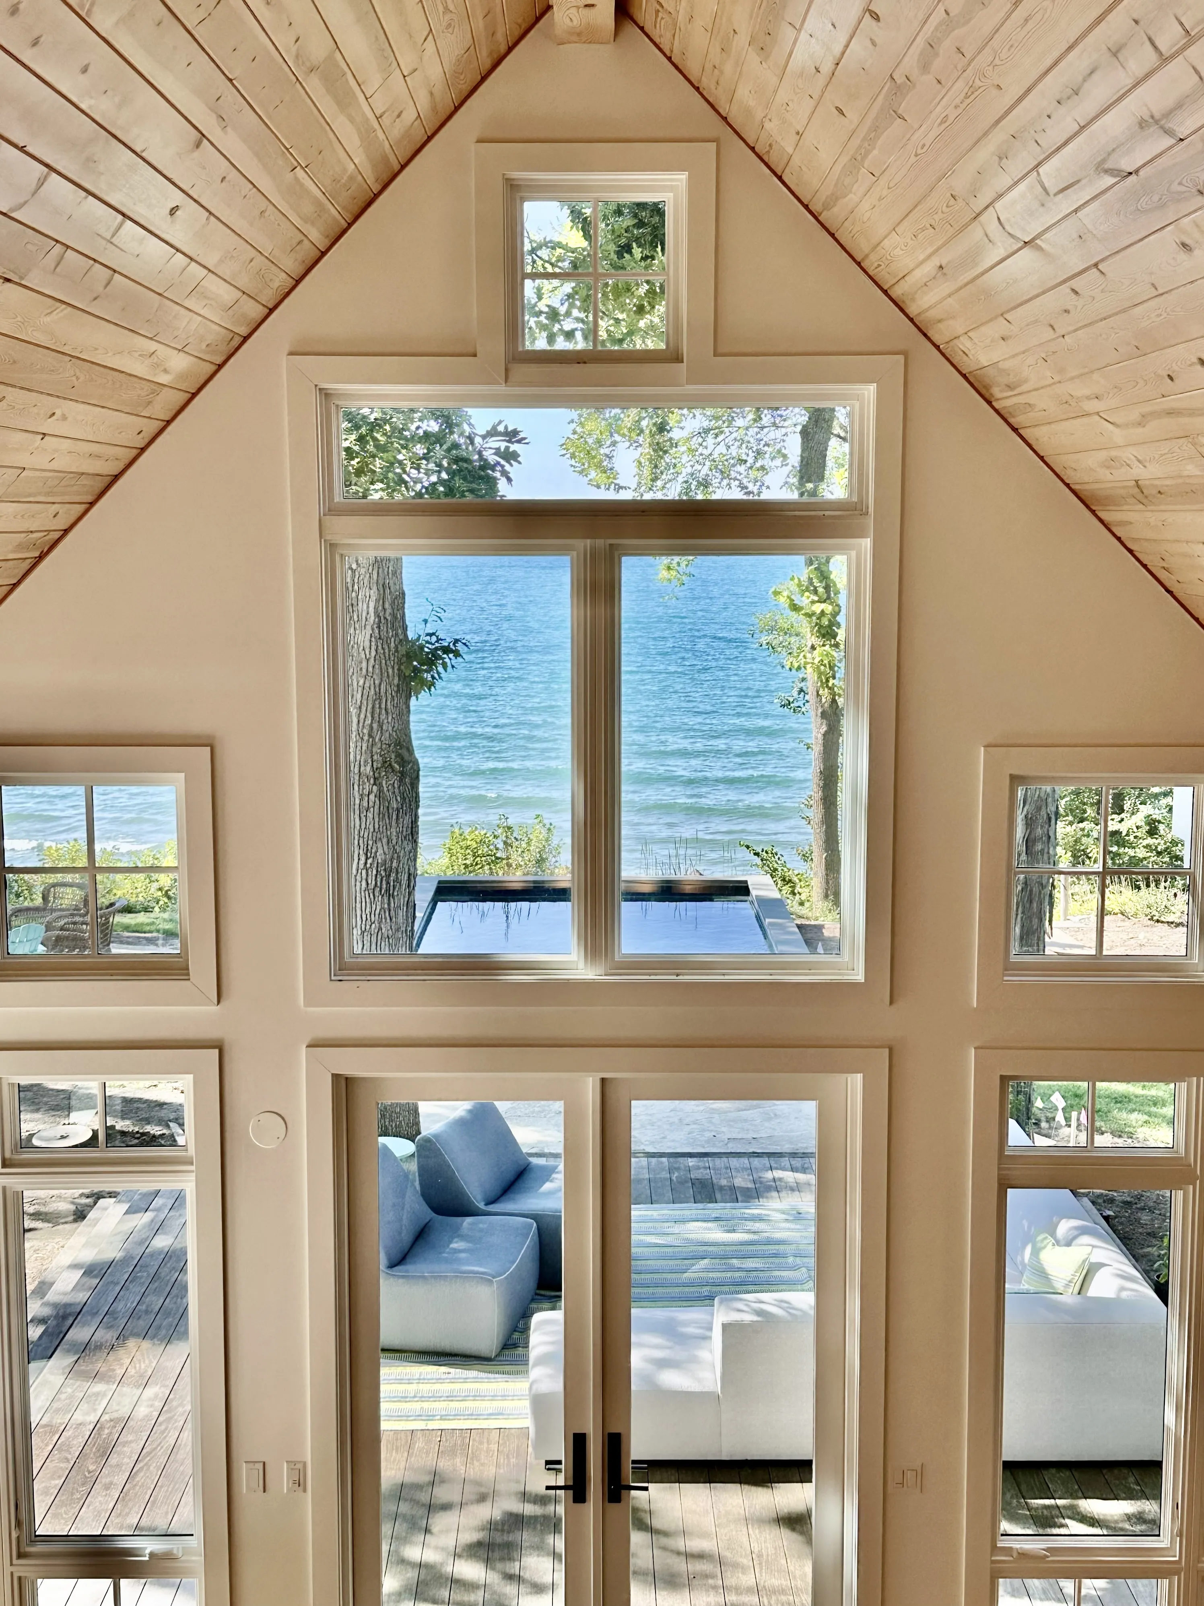
One of the biggest challenges was the sheer scale of the open floor plan, which measures more than 50 feet long and has 20-foot vaulted ceilings. To give the space structure, we defined distinct zones: open cabinetry flanks the entrance to the dining room, a game table and chairs fill one corner, a seating area takes in views of the lake, and built-in bookcases frame the fireplace. A custom armature drops a large linear chandelier more than 12 feet from the ceiling to hang over the kitchen peninsula, breaking up the vaulted expanse.
Every bathroom was reworked. The first-floor powder room became a full bathroom with a walk-in shower and double doors that open to both the mudroom and the wet bar. In the first- and second-floor ensuites, the showers were dark, with narrow tiled openings, so we lowered the perimeter walls to knee walls and added glass panels and doors to let in more light.