Type
Residential
Location
Old Town, Chicago IL
Size
2,100sf
Services
Interior Architecture
Interior Design
Project Management
Product by DWD
Full renovation of 2100sf townhome
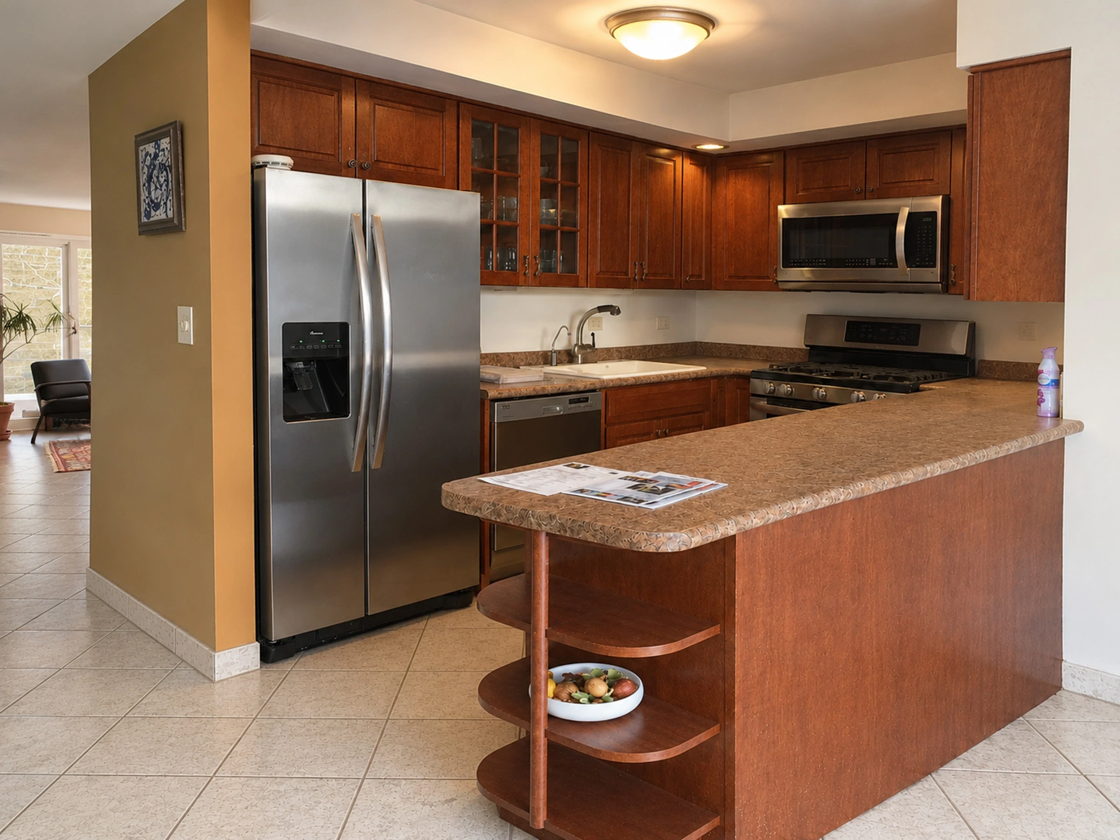
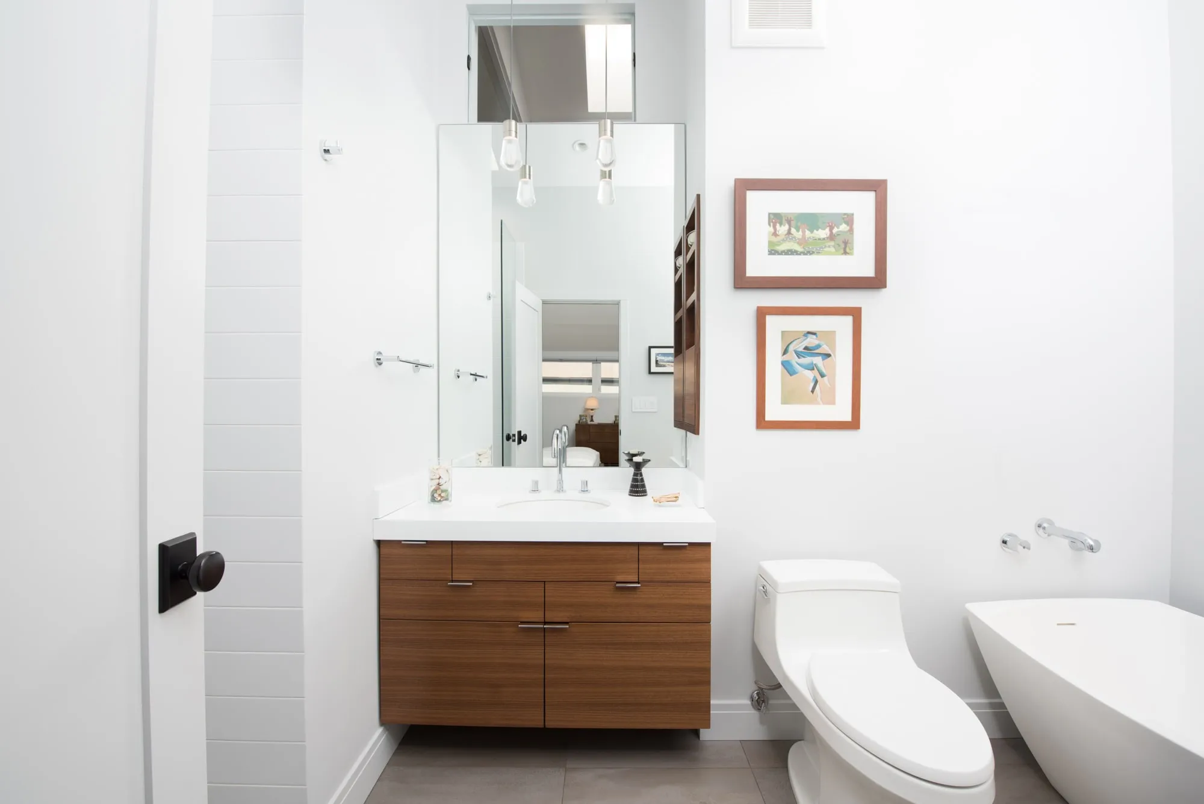
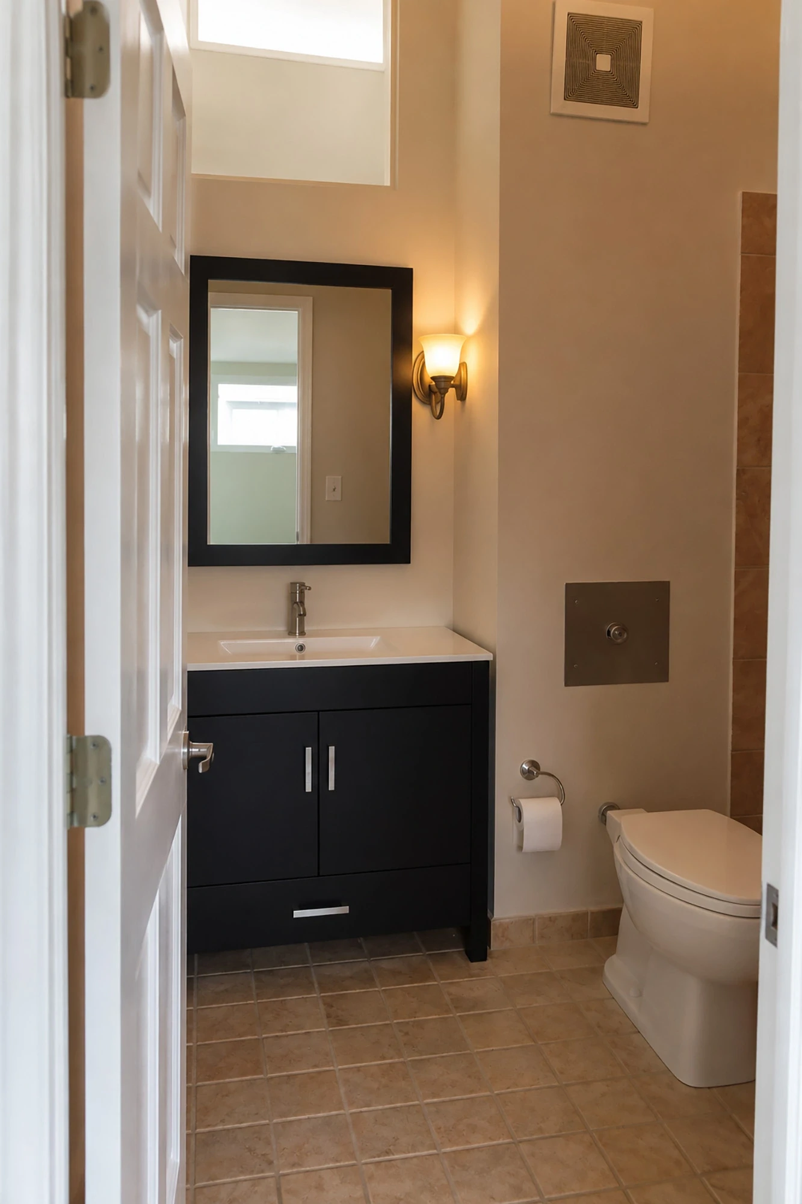
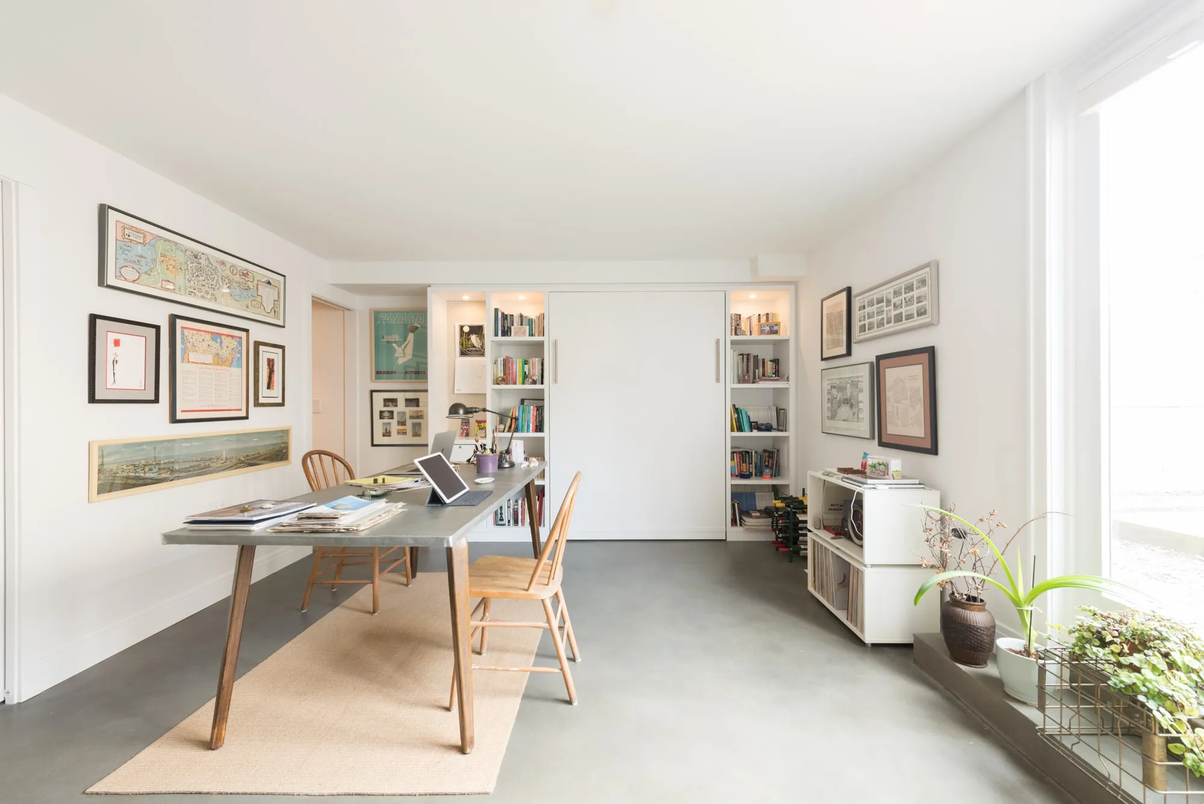
A repeat client approached Debra Weninger Design about remodeling their newly purchased townhome, which was built in 1983 and needed updating. A top priority was moving the kitchen from the ground floor to the main floor, closer to the dining room. That freed up the ground-floor space for an office and a full bathroom. The office opens onto the back patio and doubles as an occasional bedroom, thanks to a Murphy bed.
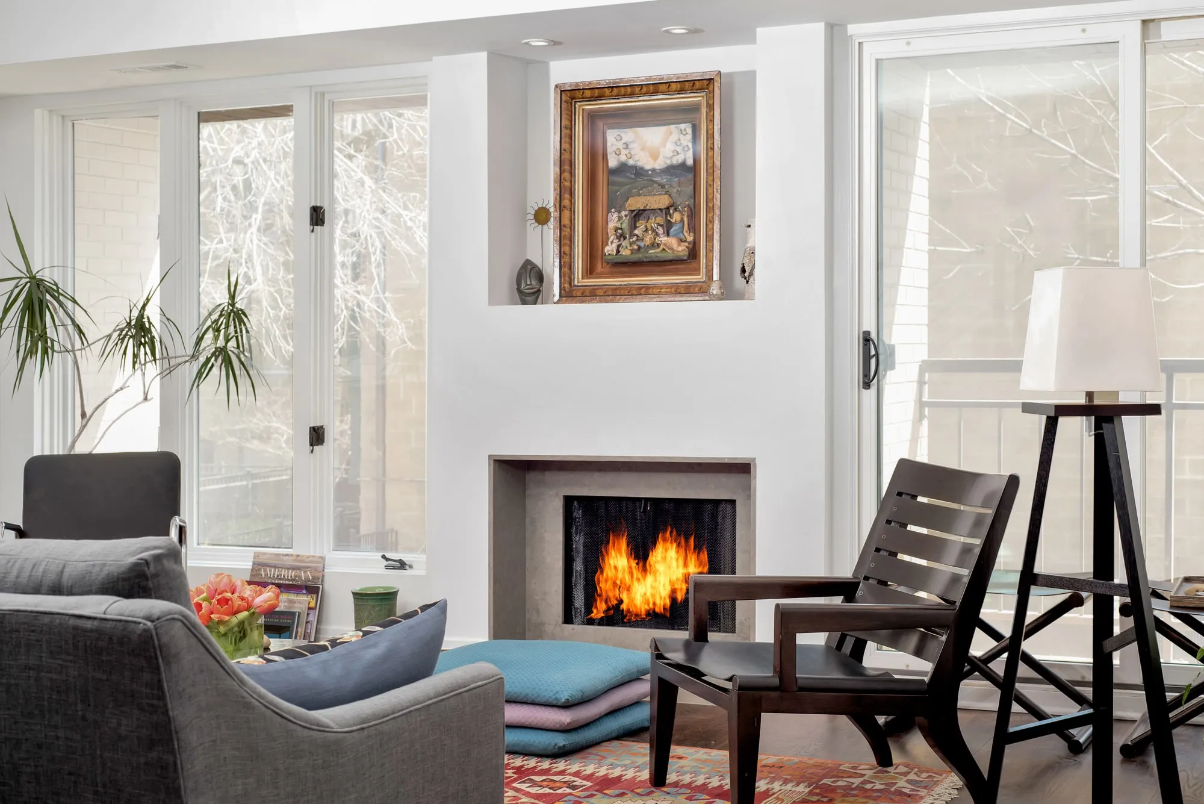
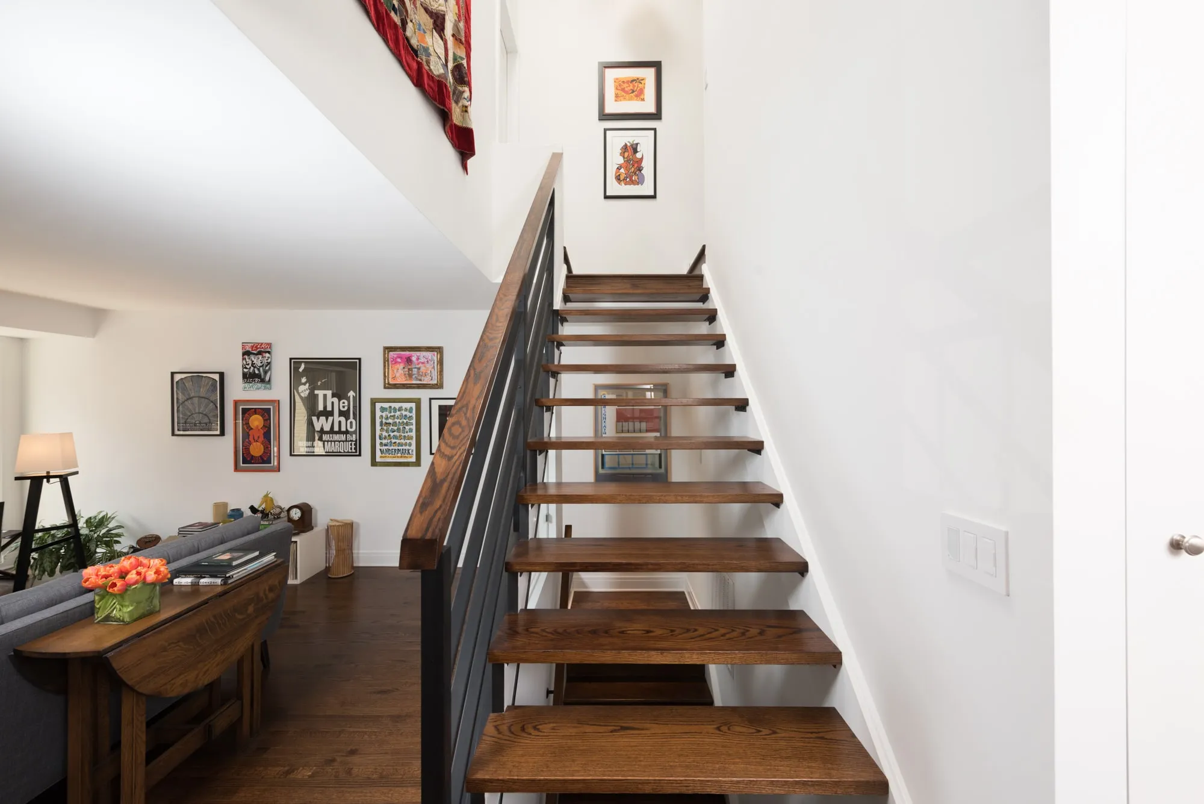
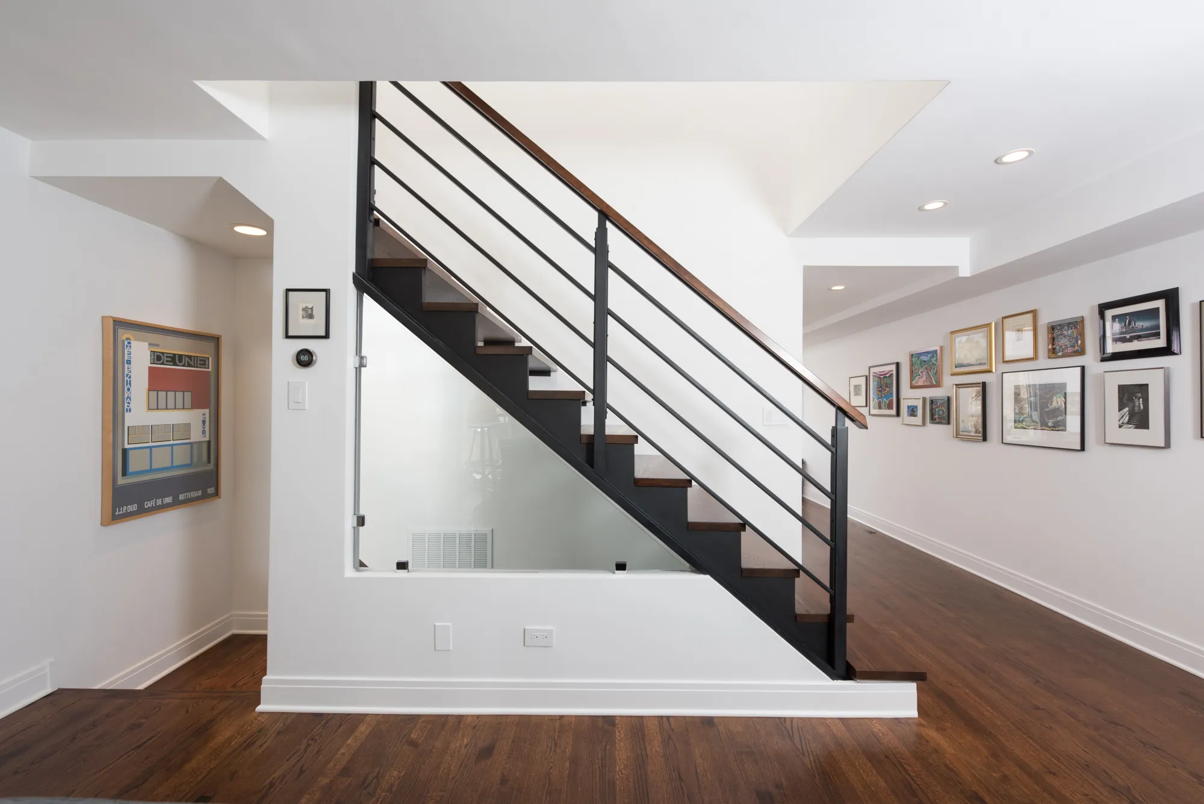
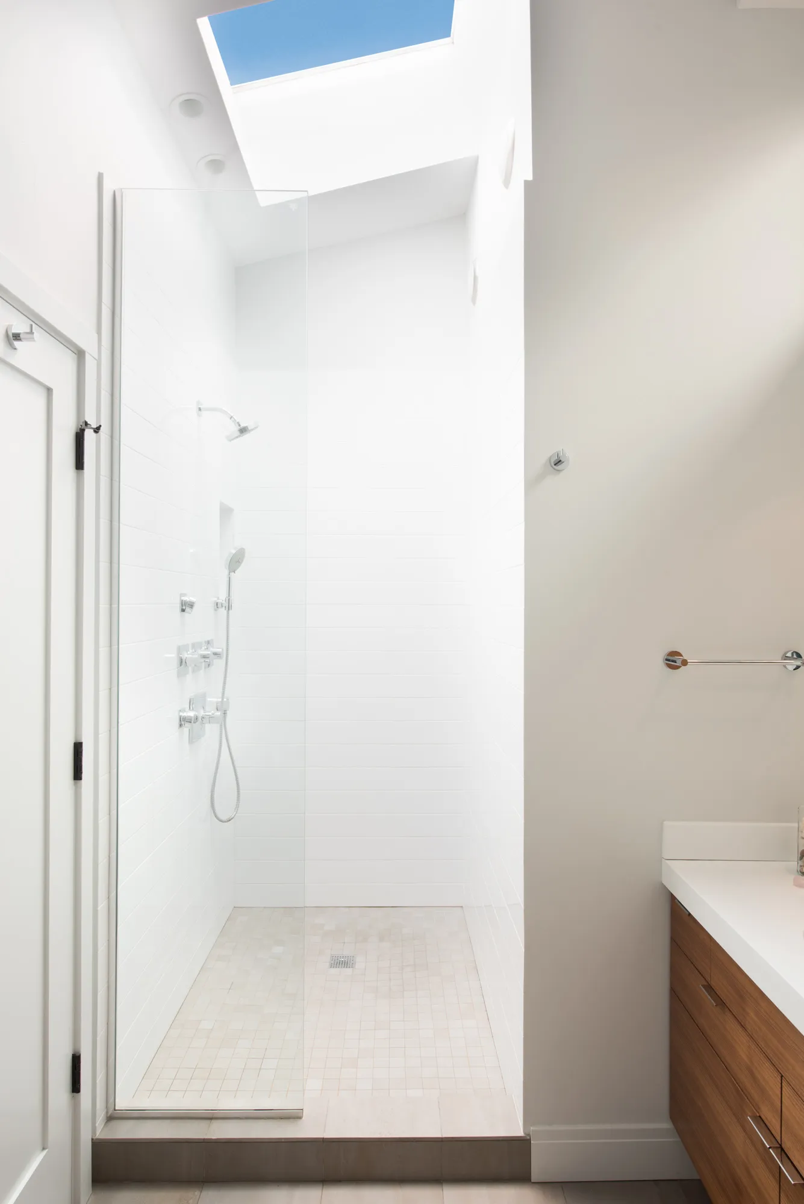
We demolished all the interior walls and the staircase and replaced the living room fireplace. The new custom staircase is a standout feature, with open risers, thick walnut treads and a metal railing. On the third floor, we updated the bedrooms and bathrooms, giving the primary bathroom both a tub and a walk-in shower. The second bedroom became a studio for reading and TV, with a washer and dryer hidden behind closet doors.