Type
Residential
Location
Kildeer, IL
Size
600sf
Services
Interior Architecture
Interior Design
Project Management
Product by DWD
Kitchen and dining room renovation, including custom furniture and lighting design
This charming traditional home, built in 1968, sits on 2 acres of beautiful woods and landscaping. Our client wanted to enjoy those views from an updated kitchen with better storage, larger windows and room for kids to do homework and gather. She also wanted a more spacious, comfortable dining room.
We doubled the size of the window over the kitchen sinks to take advantage of the view. French doors added to the breakfast nook open up uninterrupted views and bring in more natural light. We also relocated the refrigerator to improve flow and removed the old soffit to raise the ceiling height.
In the breakfast nook, we added storage in the same custom cabinetry and stone as the kitchen, so the nook reads as an extension of it. The kitchen’s U-shaped layout is ideal for prepping and cooking, and a deeper countertop makes room for custom DWD counter stools and a study area. The nook’s Torsion Table was also custom designed by DWD.
The dining room was long and narrow, with original red brick and a mantel that protruded into the space. Many openings and an extra back door made it feel awkward and visually cluttered. We closed off the back door and installed a window centered on the wall, drawing the eye to the dining table and light fixture.
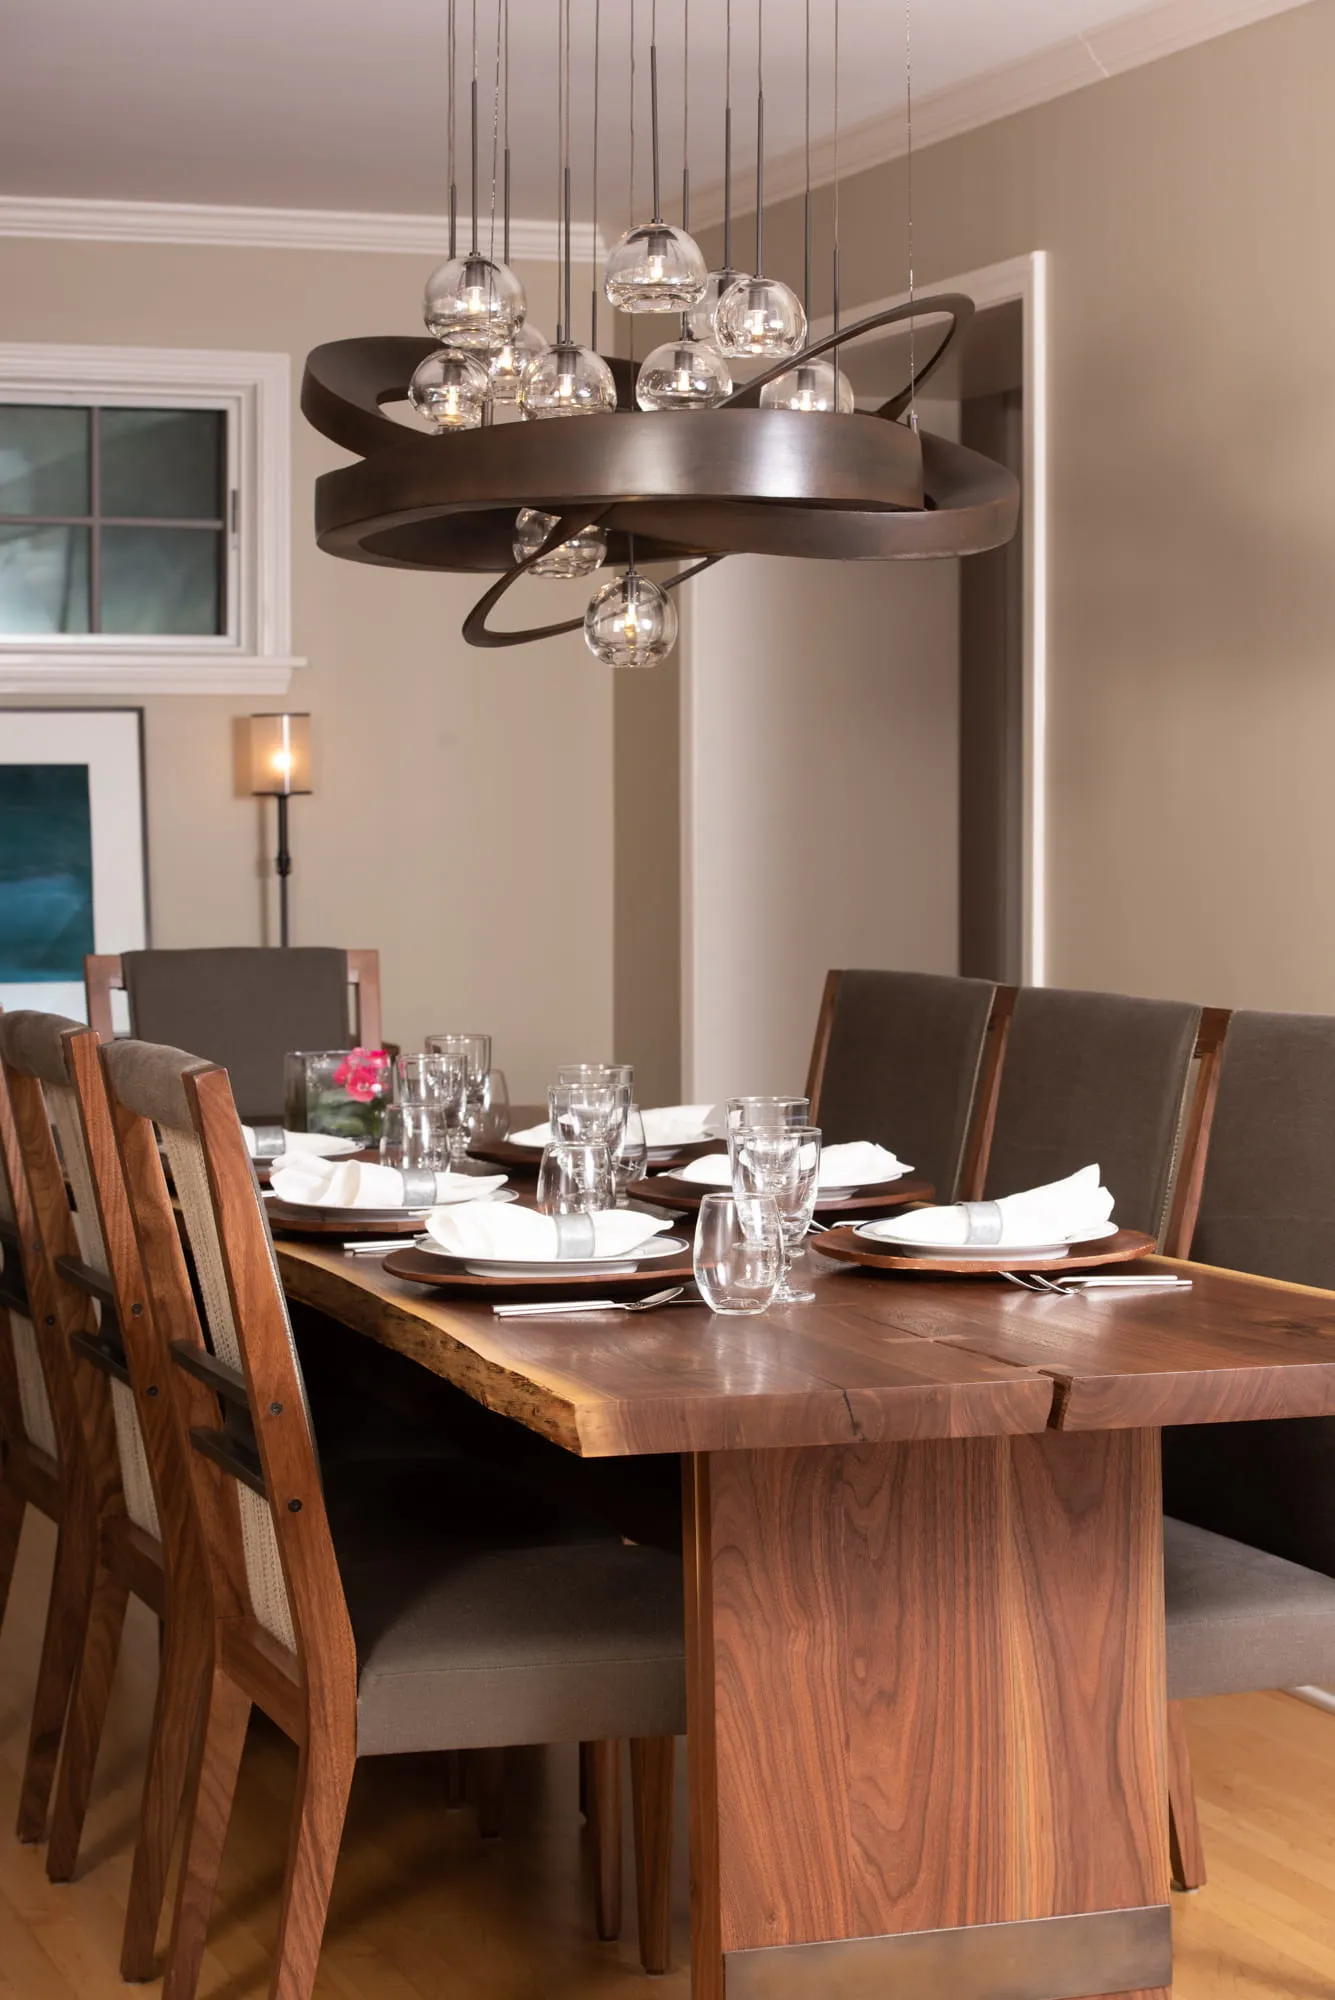
When an old walnut tree on her property had to come down, our client had the idea of turning it into the dining table. DWD designed a custom live-edge table from the kiln-dried walnut planks.
Above the table, DWD’s Perigee Chandelier, with hand-blown globes and hand-forged rings, creates a dramatic look. The walnut dining chairs, also designed by DWD, have custom metal backs. All of the dining room furnishings were designed and built with the client’s retirement in mind: a move to the North Woods, and the pieces are meant to become family heirlooms.