Type
Residential
Location
Minocqua, WI
Size
00sf
Services
Interior Architecture
Interior Design
Addition of a four-season room for North Woods cottage on the lake
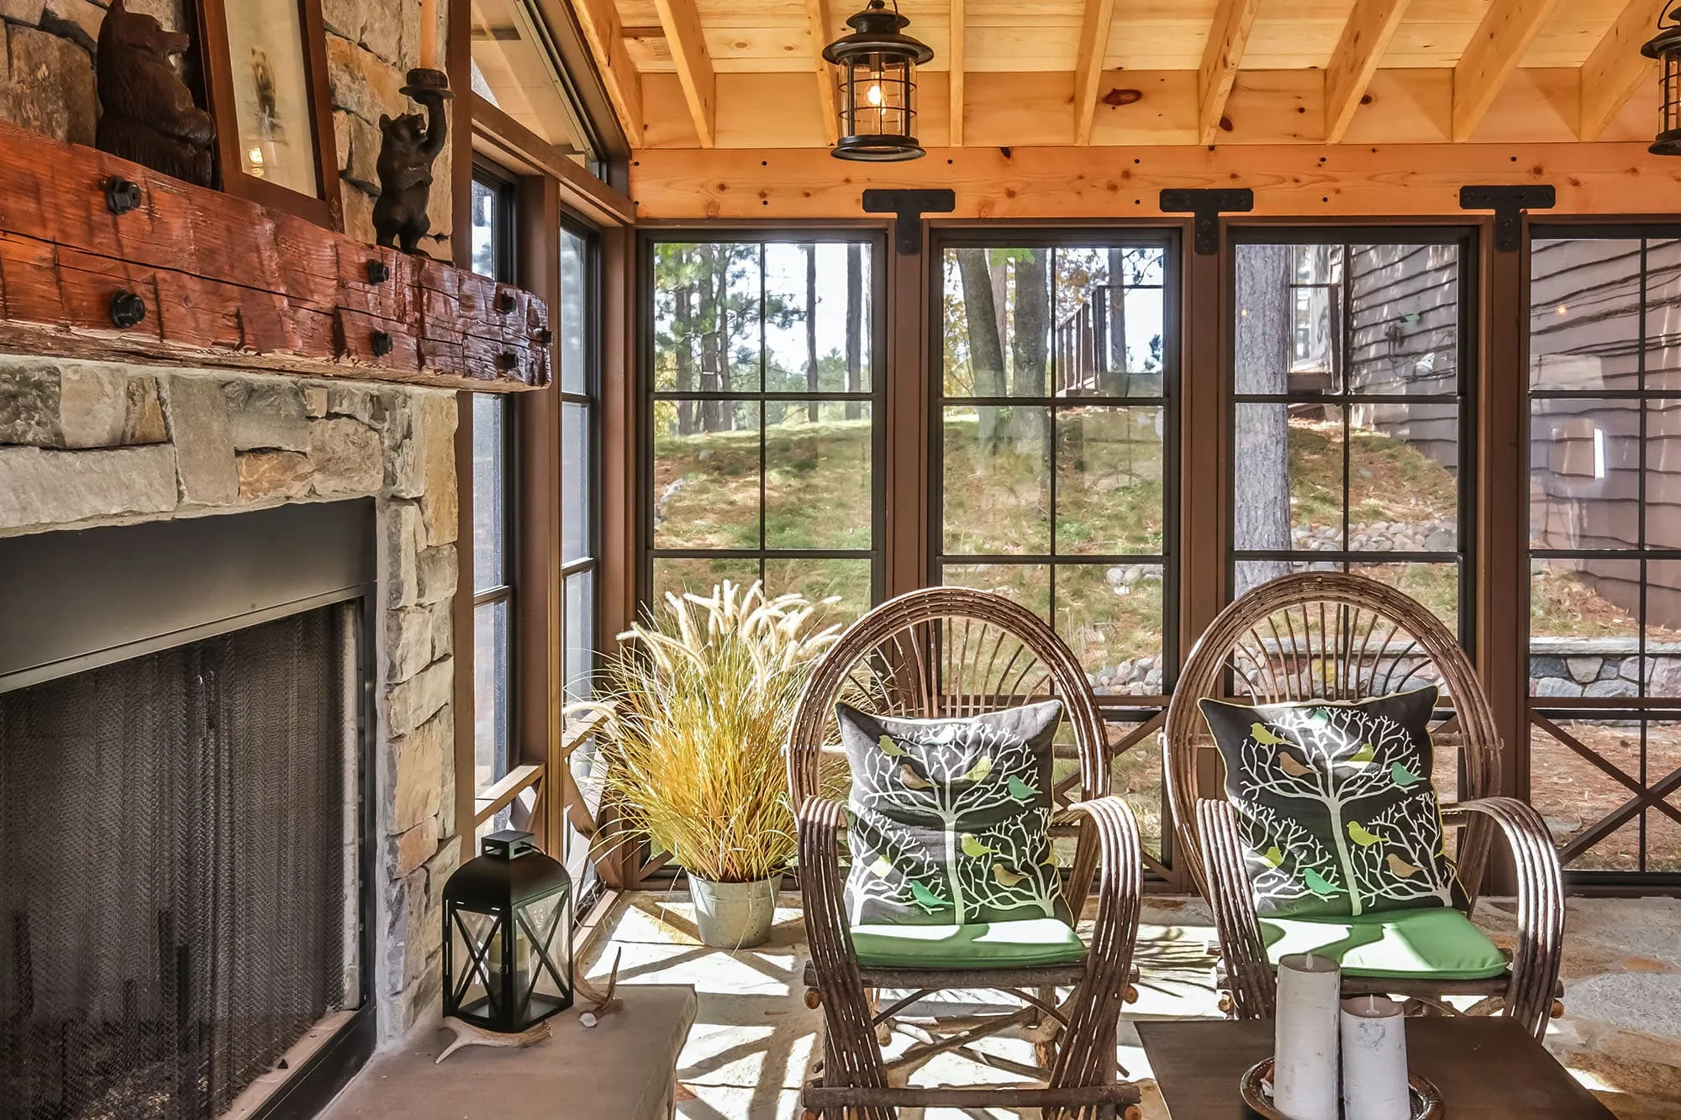
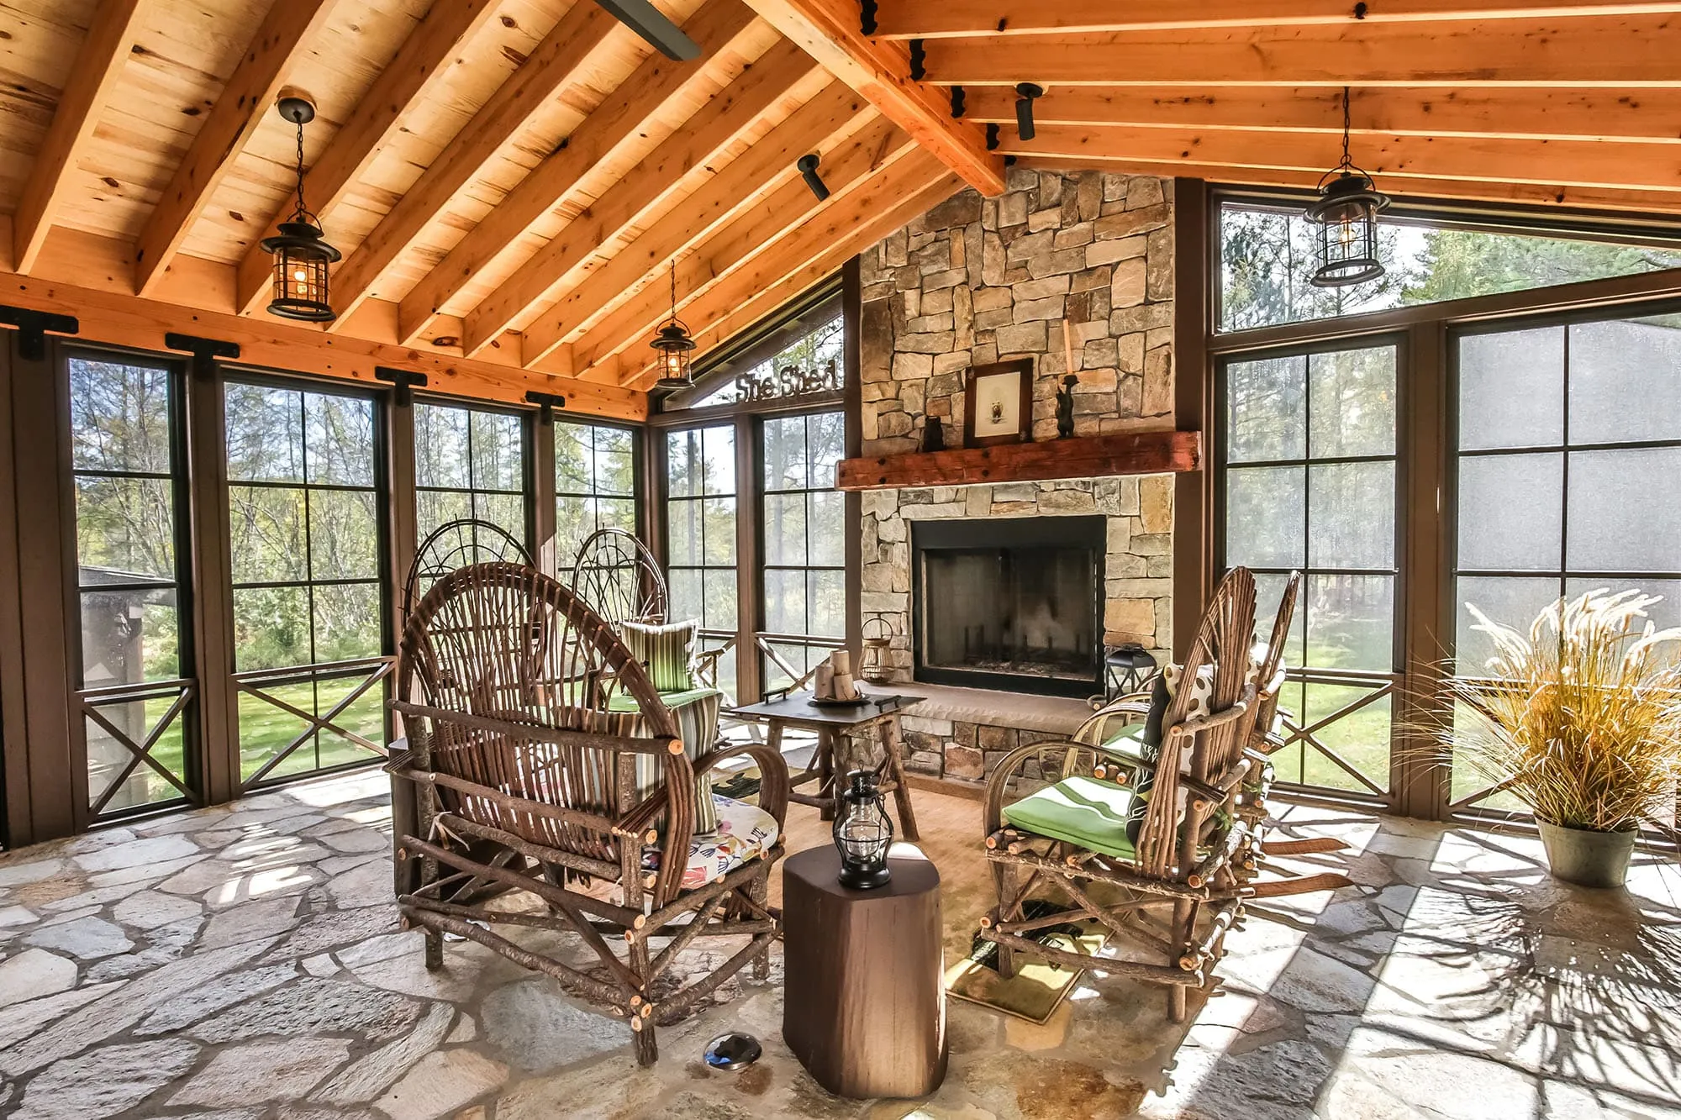
A long-standing client called on Debra Weninger Design to expand her beloved retreat in the northern woods of Wisconsin. The goal was a four-season porch that felt as though it had always been part of the home, where family and friends could gather around a large wood-burning stone fireplace, surrounded by the beauty of the North Woods. Hand-picked stones for the floor, a vintage barnwood mantel, hand-laid chimney stones and an exposed wood vaulted ceiling create a rustic setting for sharing stories well into the next generation.
We nestled the addition into the hill on the south side of the home, right off the interior family room. To help it feel original, we carefully matched the cedar siding, live-edge detail and cedar shingles of the existing house.
The 7-foot-wide fireplace, built of dry-stacked natural stone in a random pattern, anchors the room’s architectural elements and natural tones. The Sunspace window system flanking the fireplace opens to let breezes through in warm weather and closes against the elements when needed. Because the stone chimney weighs more than 5,000 pounds, we reinforced the structure with extra concrete footing and structural support.
The vaulted ceiling is knotty pine, giving the room a North Woods feel. T-bracket timber connectors add visual interest as well as structural strength.