Type
Residential
Location
Lincoln Park, Chicago IL
Size
3600sf
Services
Interior Architecture
Interior Design
Product by DWD
Project Management
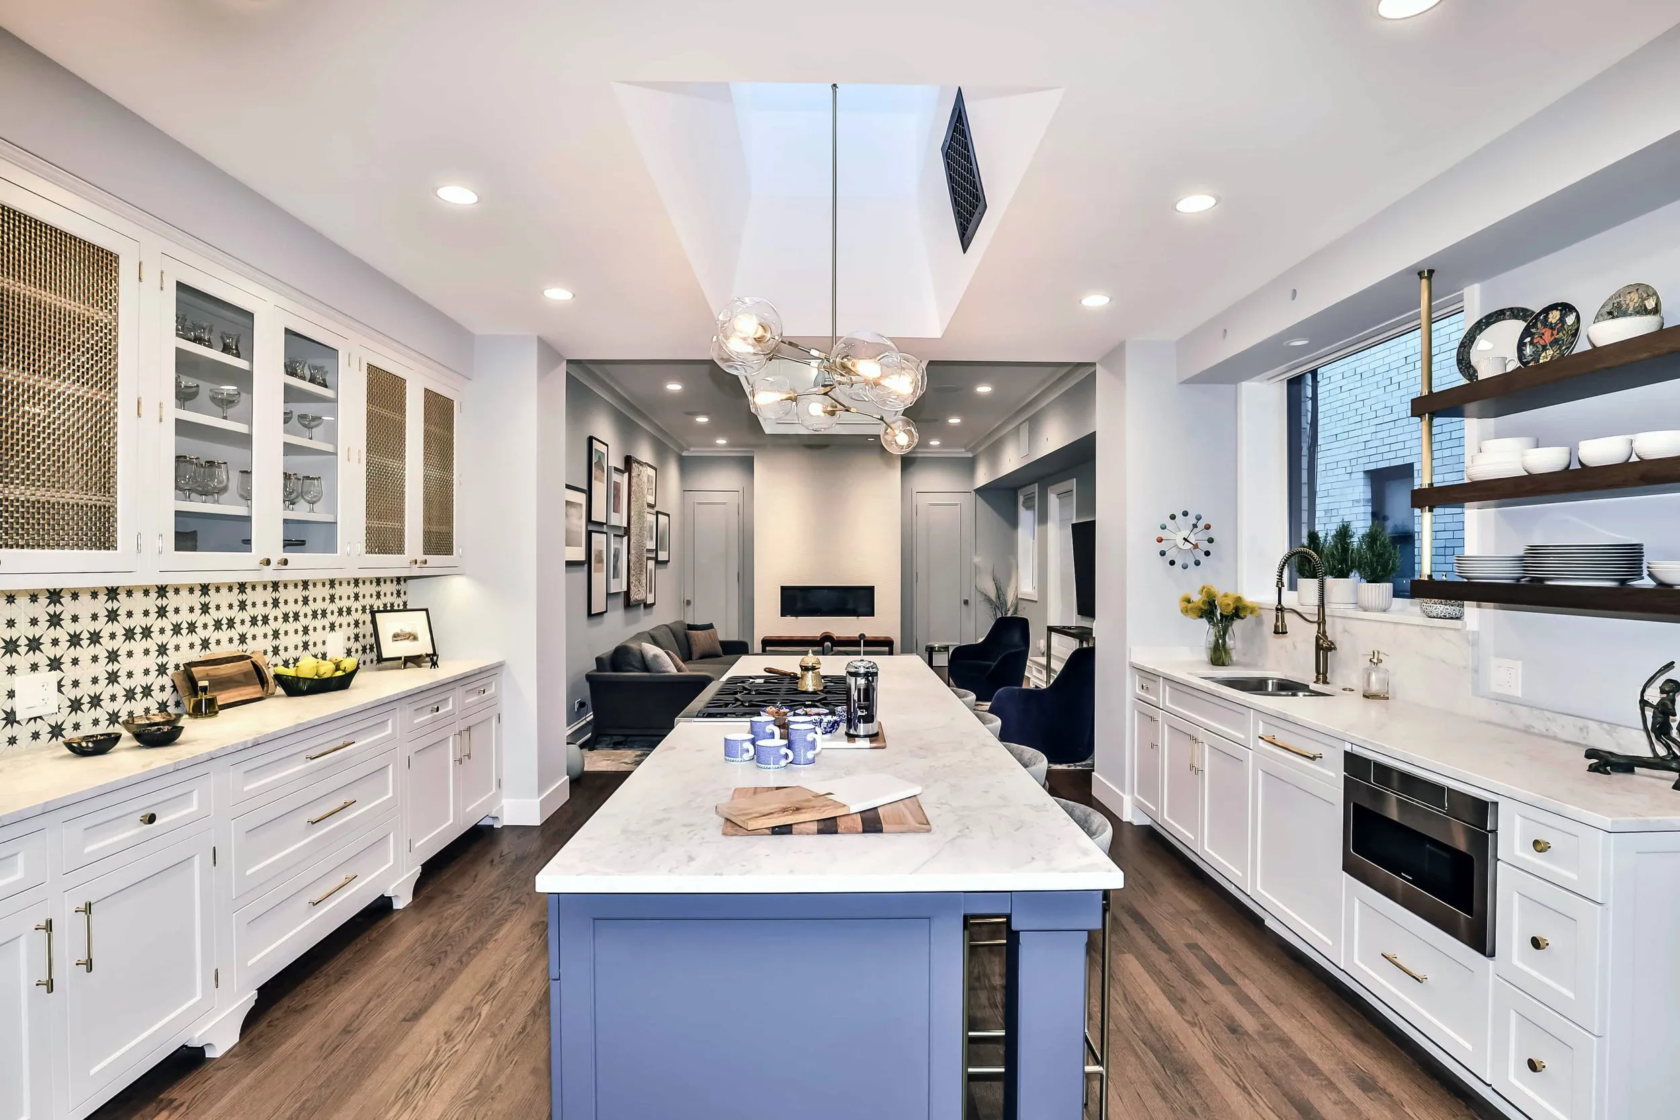
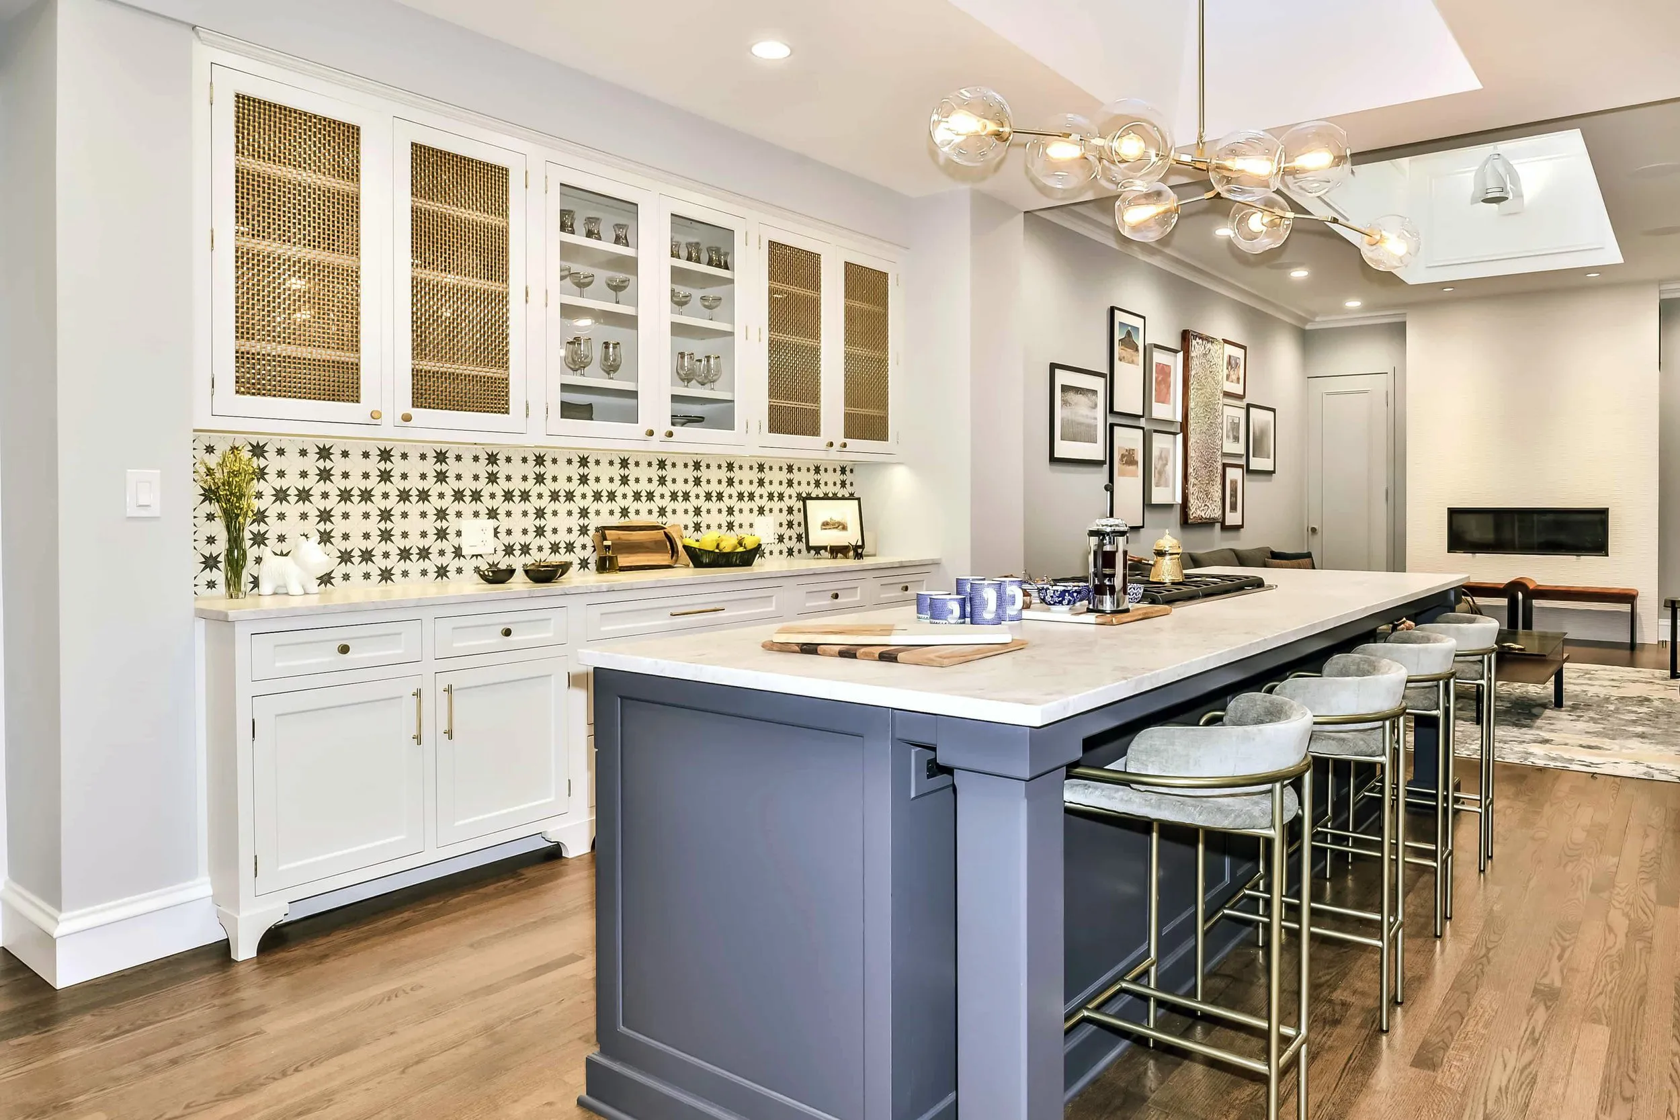
Complete remodel of 3600sf vintage condo along Chicago’s lakefront
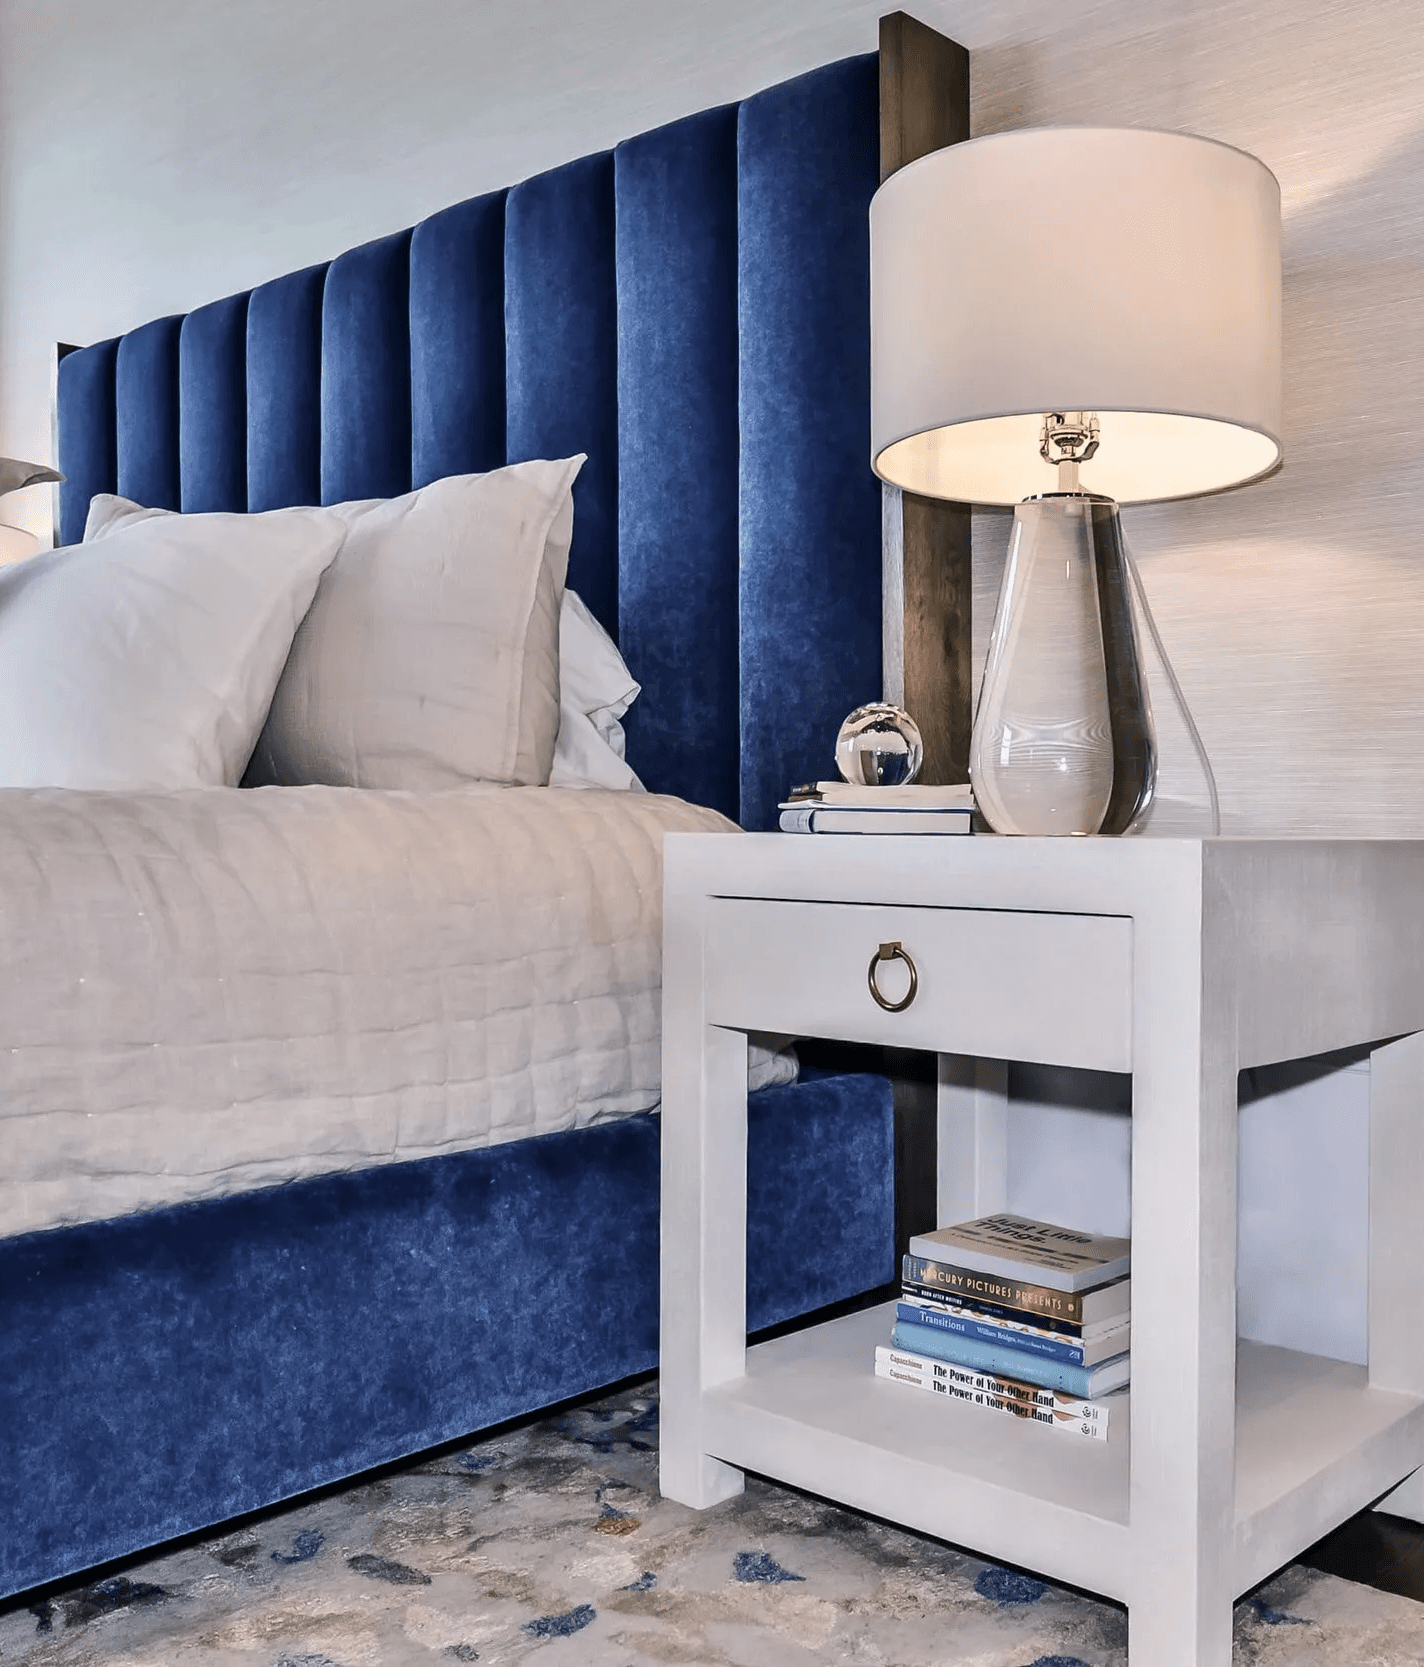
Our client was returning to Chicago after years in Michigan, and with grown children now living in the city, a transitional, open kitchen with plenty of room for the family to gather and cook together was a top priority. Removing a wall opened the kitchen to the dining room, improving flow and bringing in more natural light. It also created an unexpected bonus: a view of the park from the kitchen island. In the primary suite, we reconfigured the closets to expand and update the bathroom and to make room for a cozy reading area in the bedroom. One of the home’s four bedrooms became an office that still works as a guest room, thanks to a Murphy bed.