Type
Residential
Location
Davis Island, Tampa FL
Size
500sf Kitchen
Services
Interior Architecture
Interior Design
Kitchen expansion and remodel
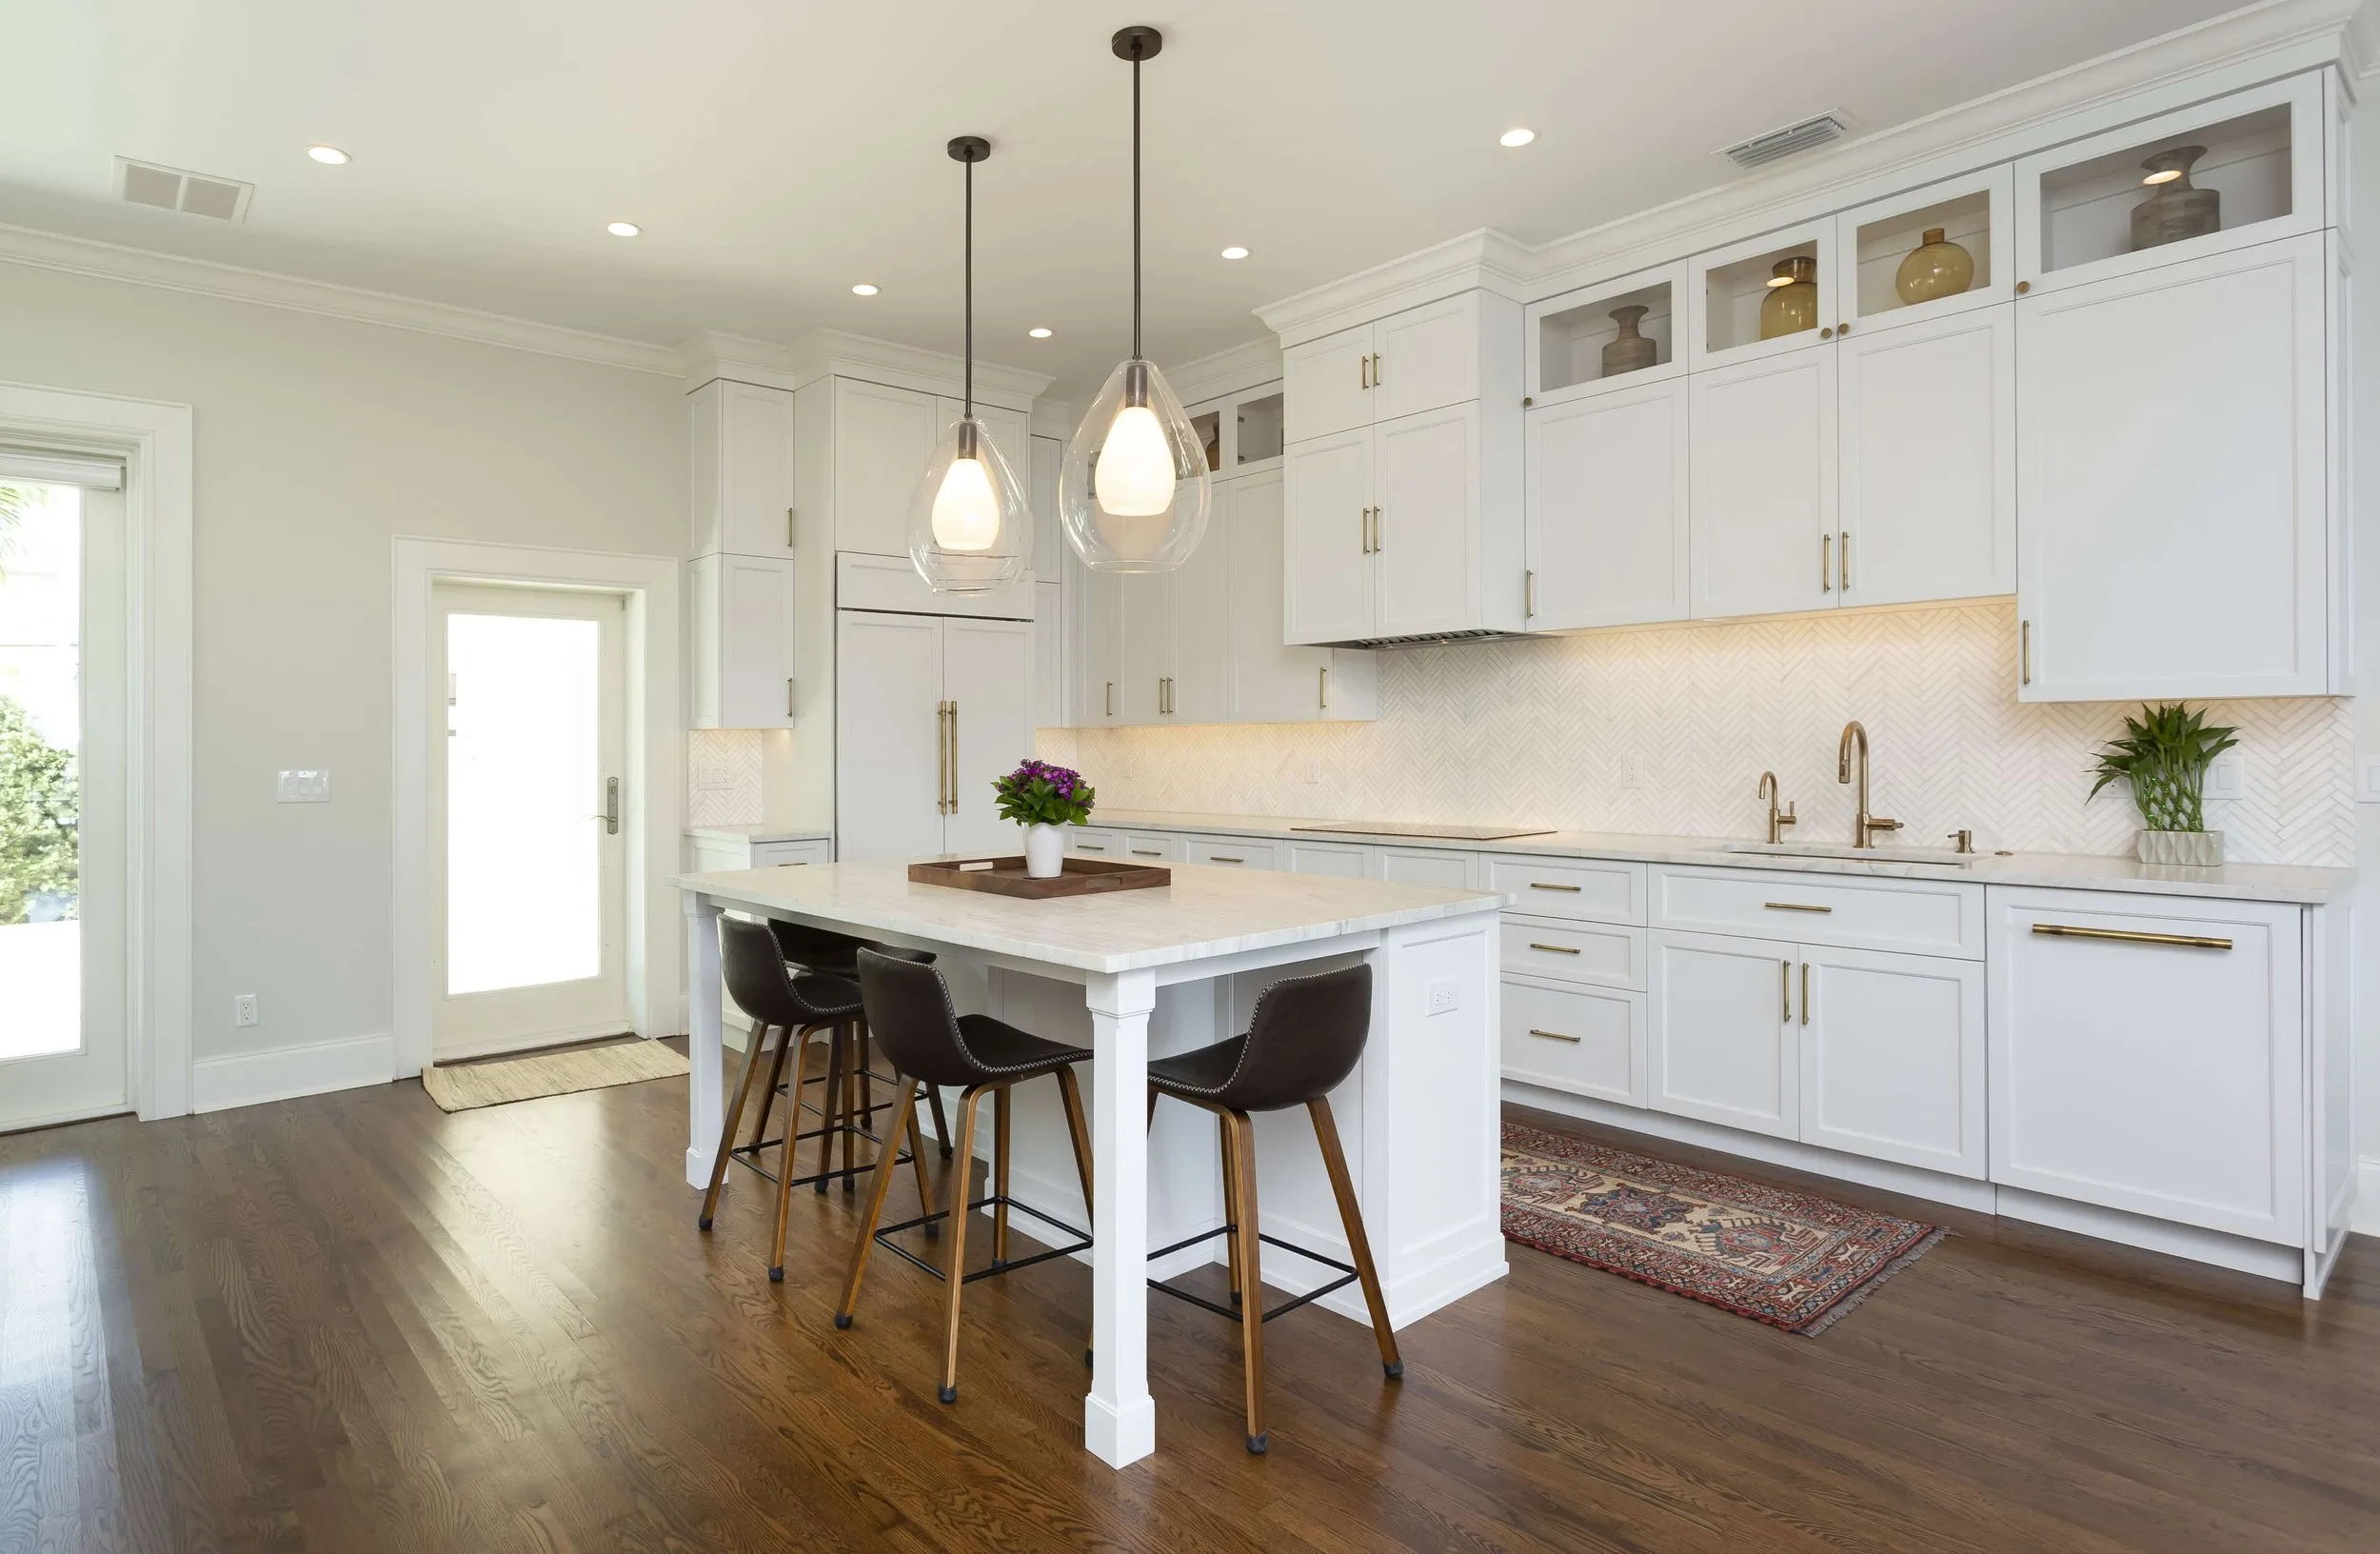
This couple needed their kitchen redone and opened up to take advantage of the views and bring in more natural light, since the existing kitchen was dark. With two boys and family who come for long weekends in the winter, the space also needed to function better for gatherings large and small. The layout restricted movement from the family room to the back of the house, where the pool is located. The goal was an elegant, transitional kitchen with better flow and functionality.
A large island was a must. We rotated it 90 degrees from the previous layout, which helps the kitchen flow and provides space for gathering and cooking. It also doubles as a homework area for the couple’s high school- and college-age sons.
An office wall blocked the view of the pool and cut off natural light, so we removed 4 feet of it to open up the sightline. Now, a seat at the island looks out to the pool in back and to Tampa Bay in front of the house. The result is a spacious, airy kitchen filled with natural light, with pale tones and stone finishes that welcome family gatherings of any kind.