Type
Residential
Location
Lakeview, Chicago IL
Size
2,400sf
Services
Interior Architecture
Interior Design
Project Management
Product by DWD
Full renovation of 2400sf condo
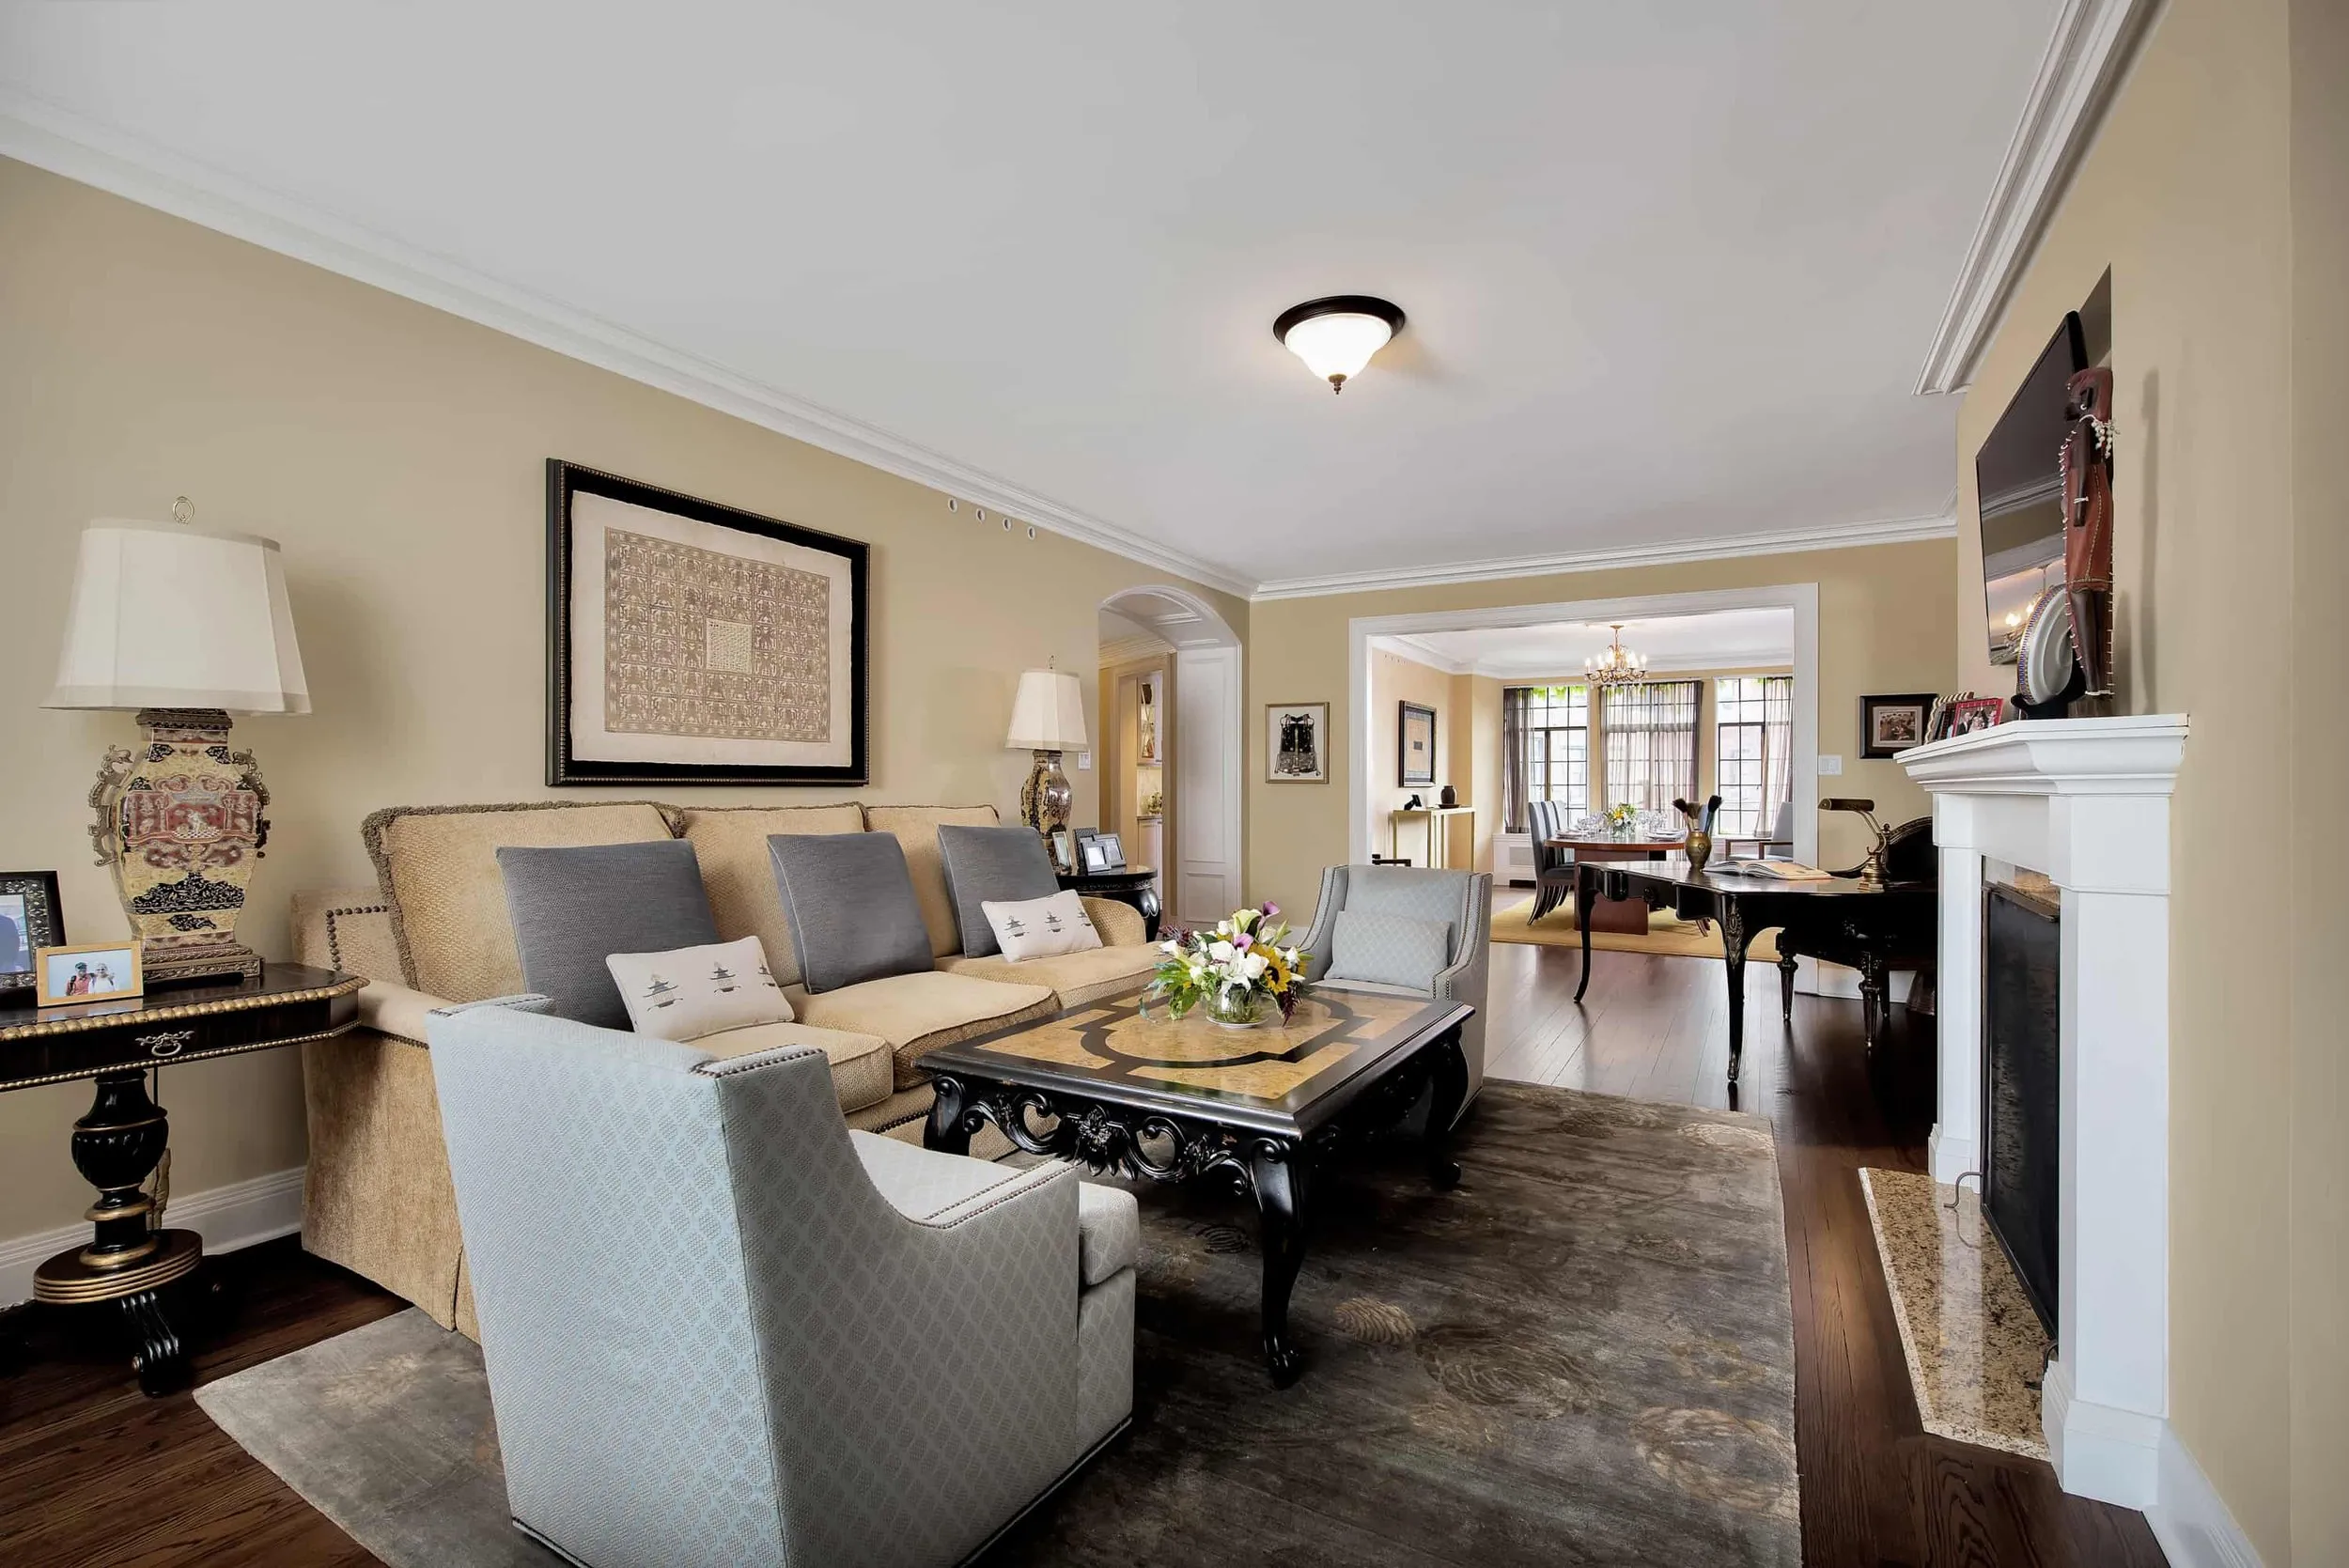
When this couple moved from Dallas to Chicago, they bought a condo in a stately 1926 building. The architectural details were beautiful, but the layout belonged to another era, complete with a maid’s quarters, a butler’s pantry and small, closed-off rooms.
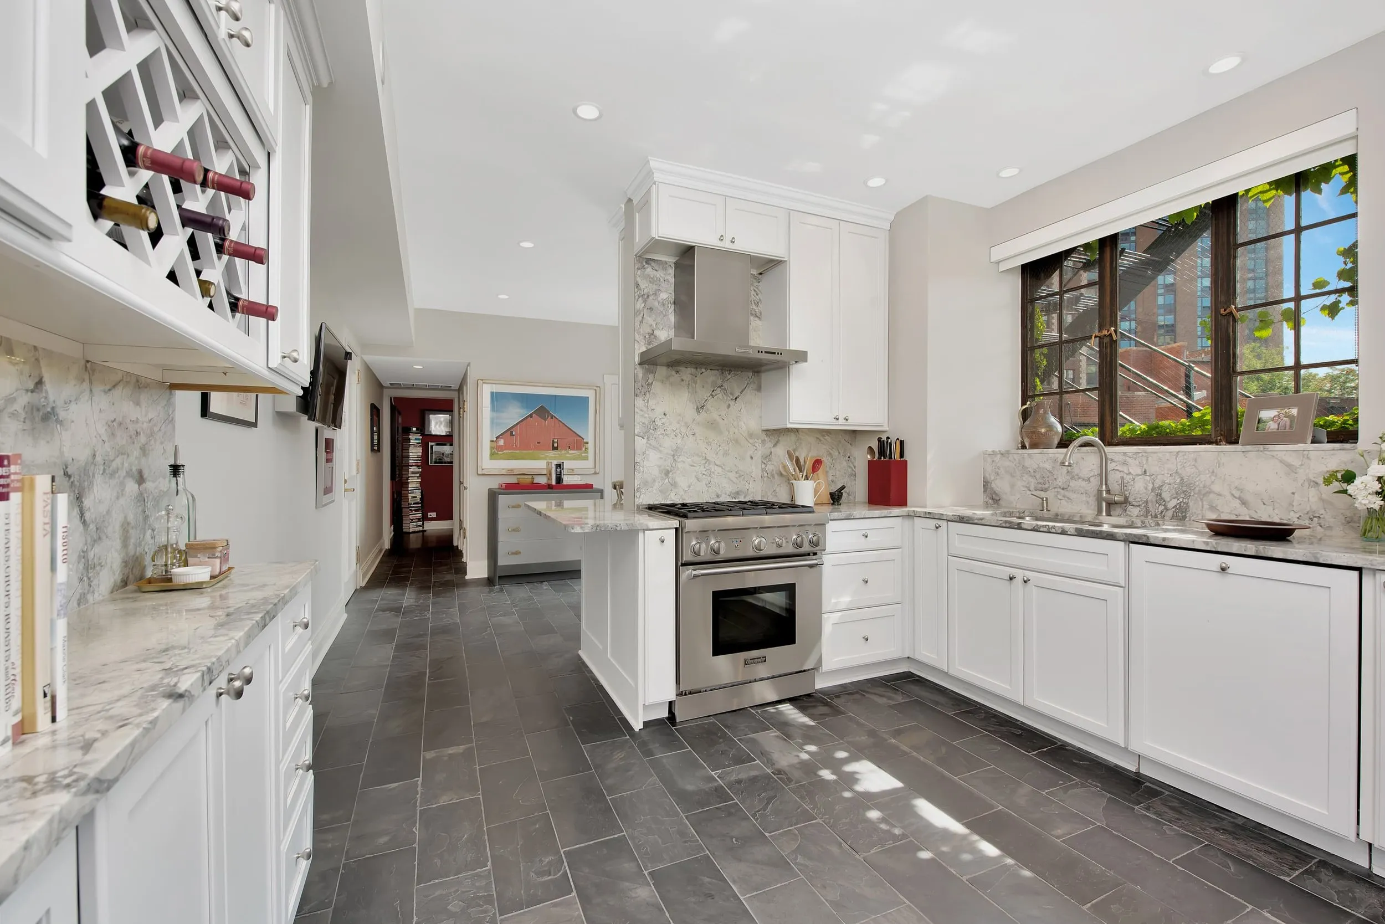
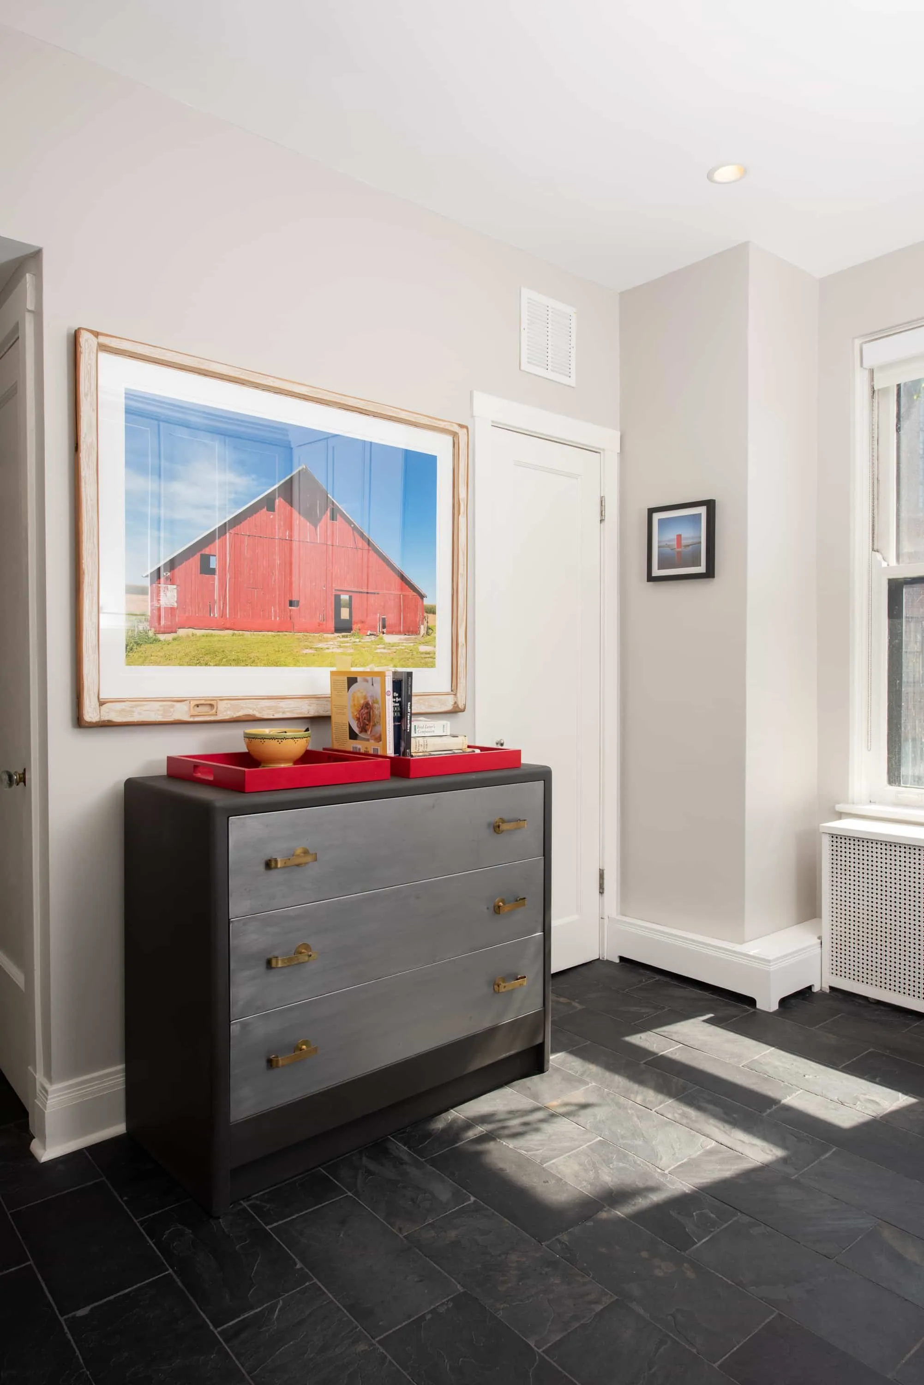
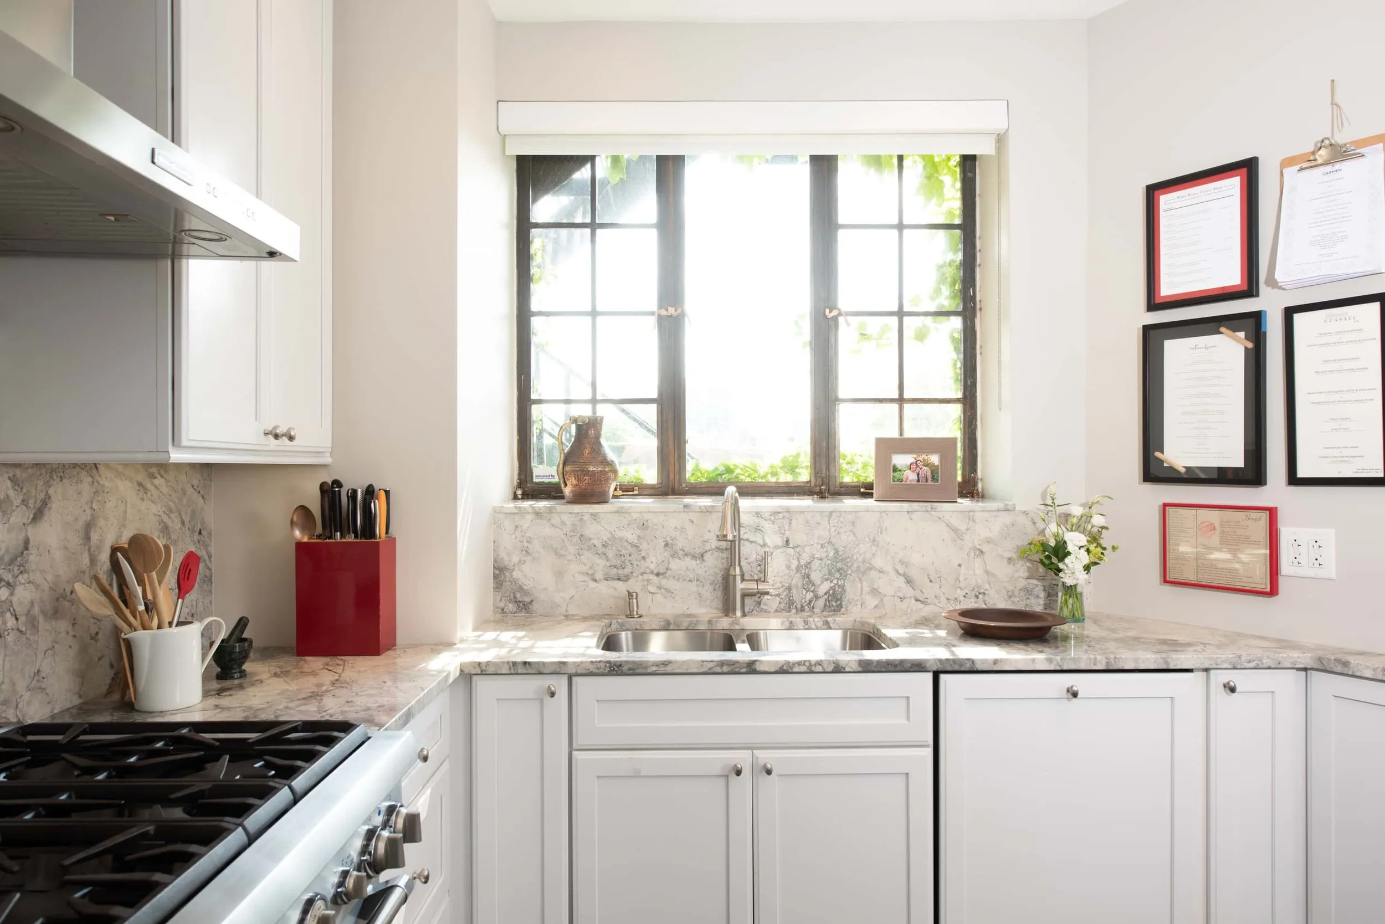
First on the wish list was an updated kitchen. The clients love to cook at home and entertain friends, so a modern, open kitchen was a must. We took the walls down to the studs and enlarged the kitchen, adding custom cabinets with a built-in wine rack and a slate floor that carries through to an adjacent space for drinks and hors d’oeuvres.
We also renovated all three bathrooms and added the tub one of the clients had wished for in the primary bath.
In the living room, a large custom built-in bench along the windows facing Lake Shore Drive became a key design element. It’s a favorite spot for a devoted reader, who can lose herself in a book while looking out at Lake Michigan.