Category
Work-in-progress
Publish date
Duneland Beach Residence
Complete redesign and remodel of Lake Michigan vacation home

This Chicago couple purchased a home built in 1968 as their Lake Michigan getaway. Nestled in the woods, it’s just steps from the beach.
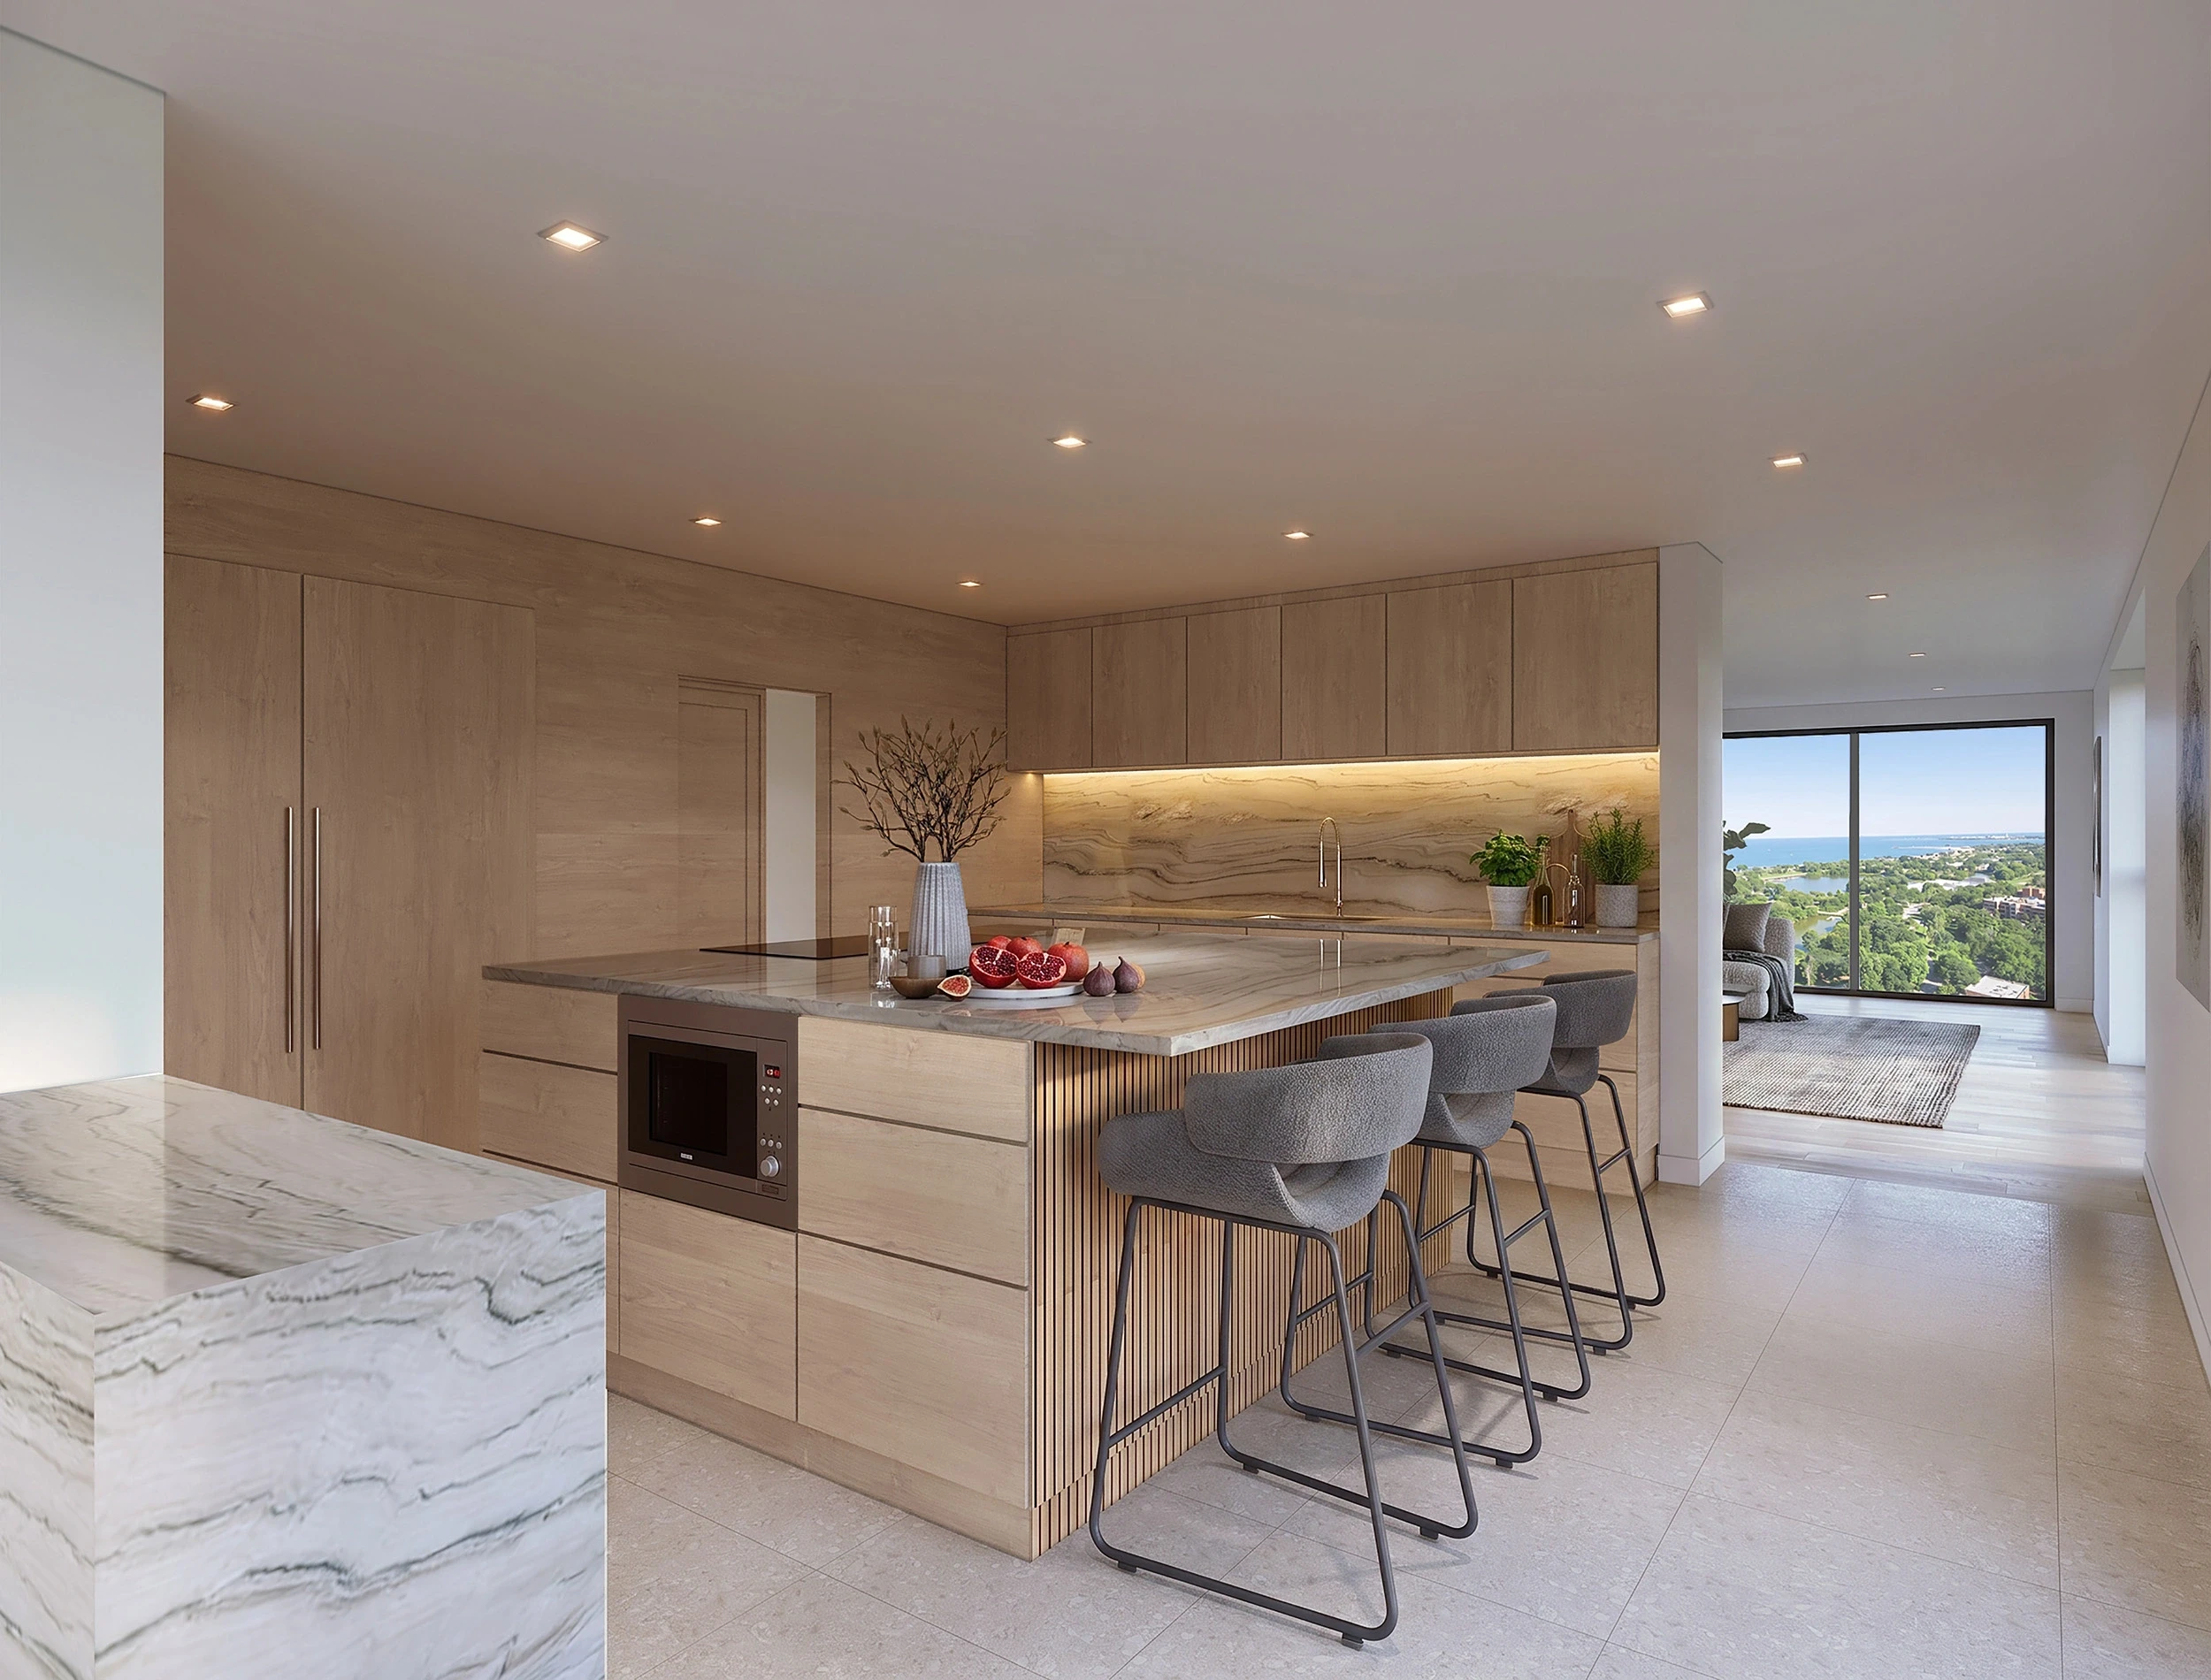
From the outside, the home looks modern, but the interior had low wood-paneled ceilings and small rooms, and it was dark throughout. Our primary goal is to bring much more natural light into the entire home. We’re giving it a more modern floor plan by removing walls, adding more than a dozen windows and several new doors, and incorporating the existing sunroom into the living room so the two function as one space. White French oak floors throughout will lighten things up and modernize the look.
Because of the home’s age, we’re also installing all new HVAC, plumbing and electrical, and the clients are investing in a smart home system. The last critical interior priority is replacing the existing staircase, which was not built to code. It had tight turns with pie-shaped steps, inadequate handrails and inconsistent step heights from one floor to the next. We’re creating a custom open-riser staircase connecting all three floors. With 2¼-inch-thick treads, the new stairs will feel lighter and more modern than the old ones, and a uniform step height will let the clients move between floors more comfortably and safely.
Adding the new windows and doors means changes to the exterior siding, so we’re re-siding the house in vertical cedar panels in longer lengths for a clean, contemporary look.