Category
Work-in-progress
Publish date
Lakeview Residence
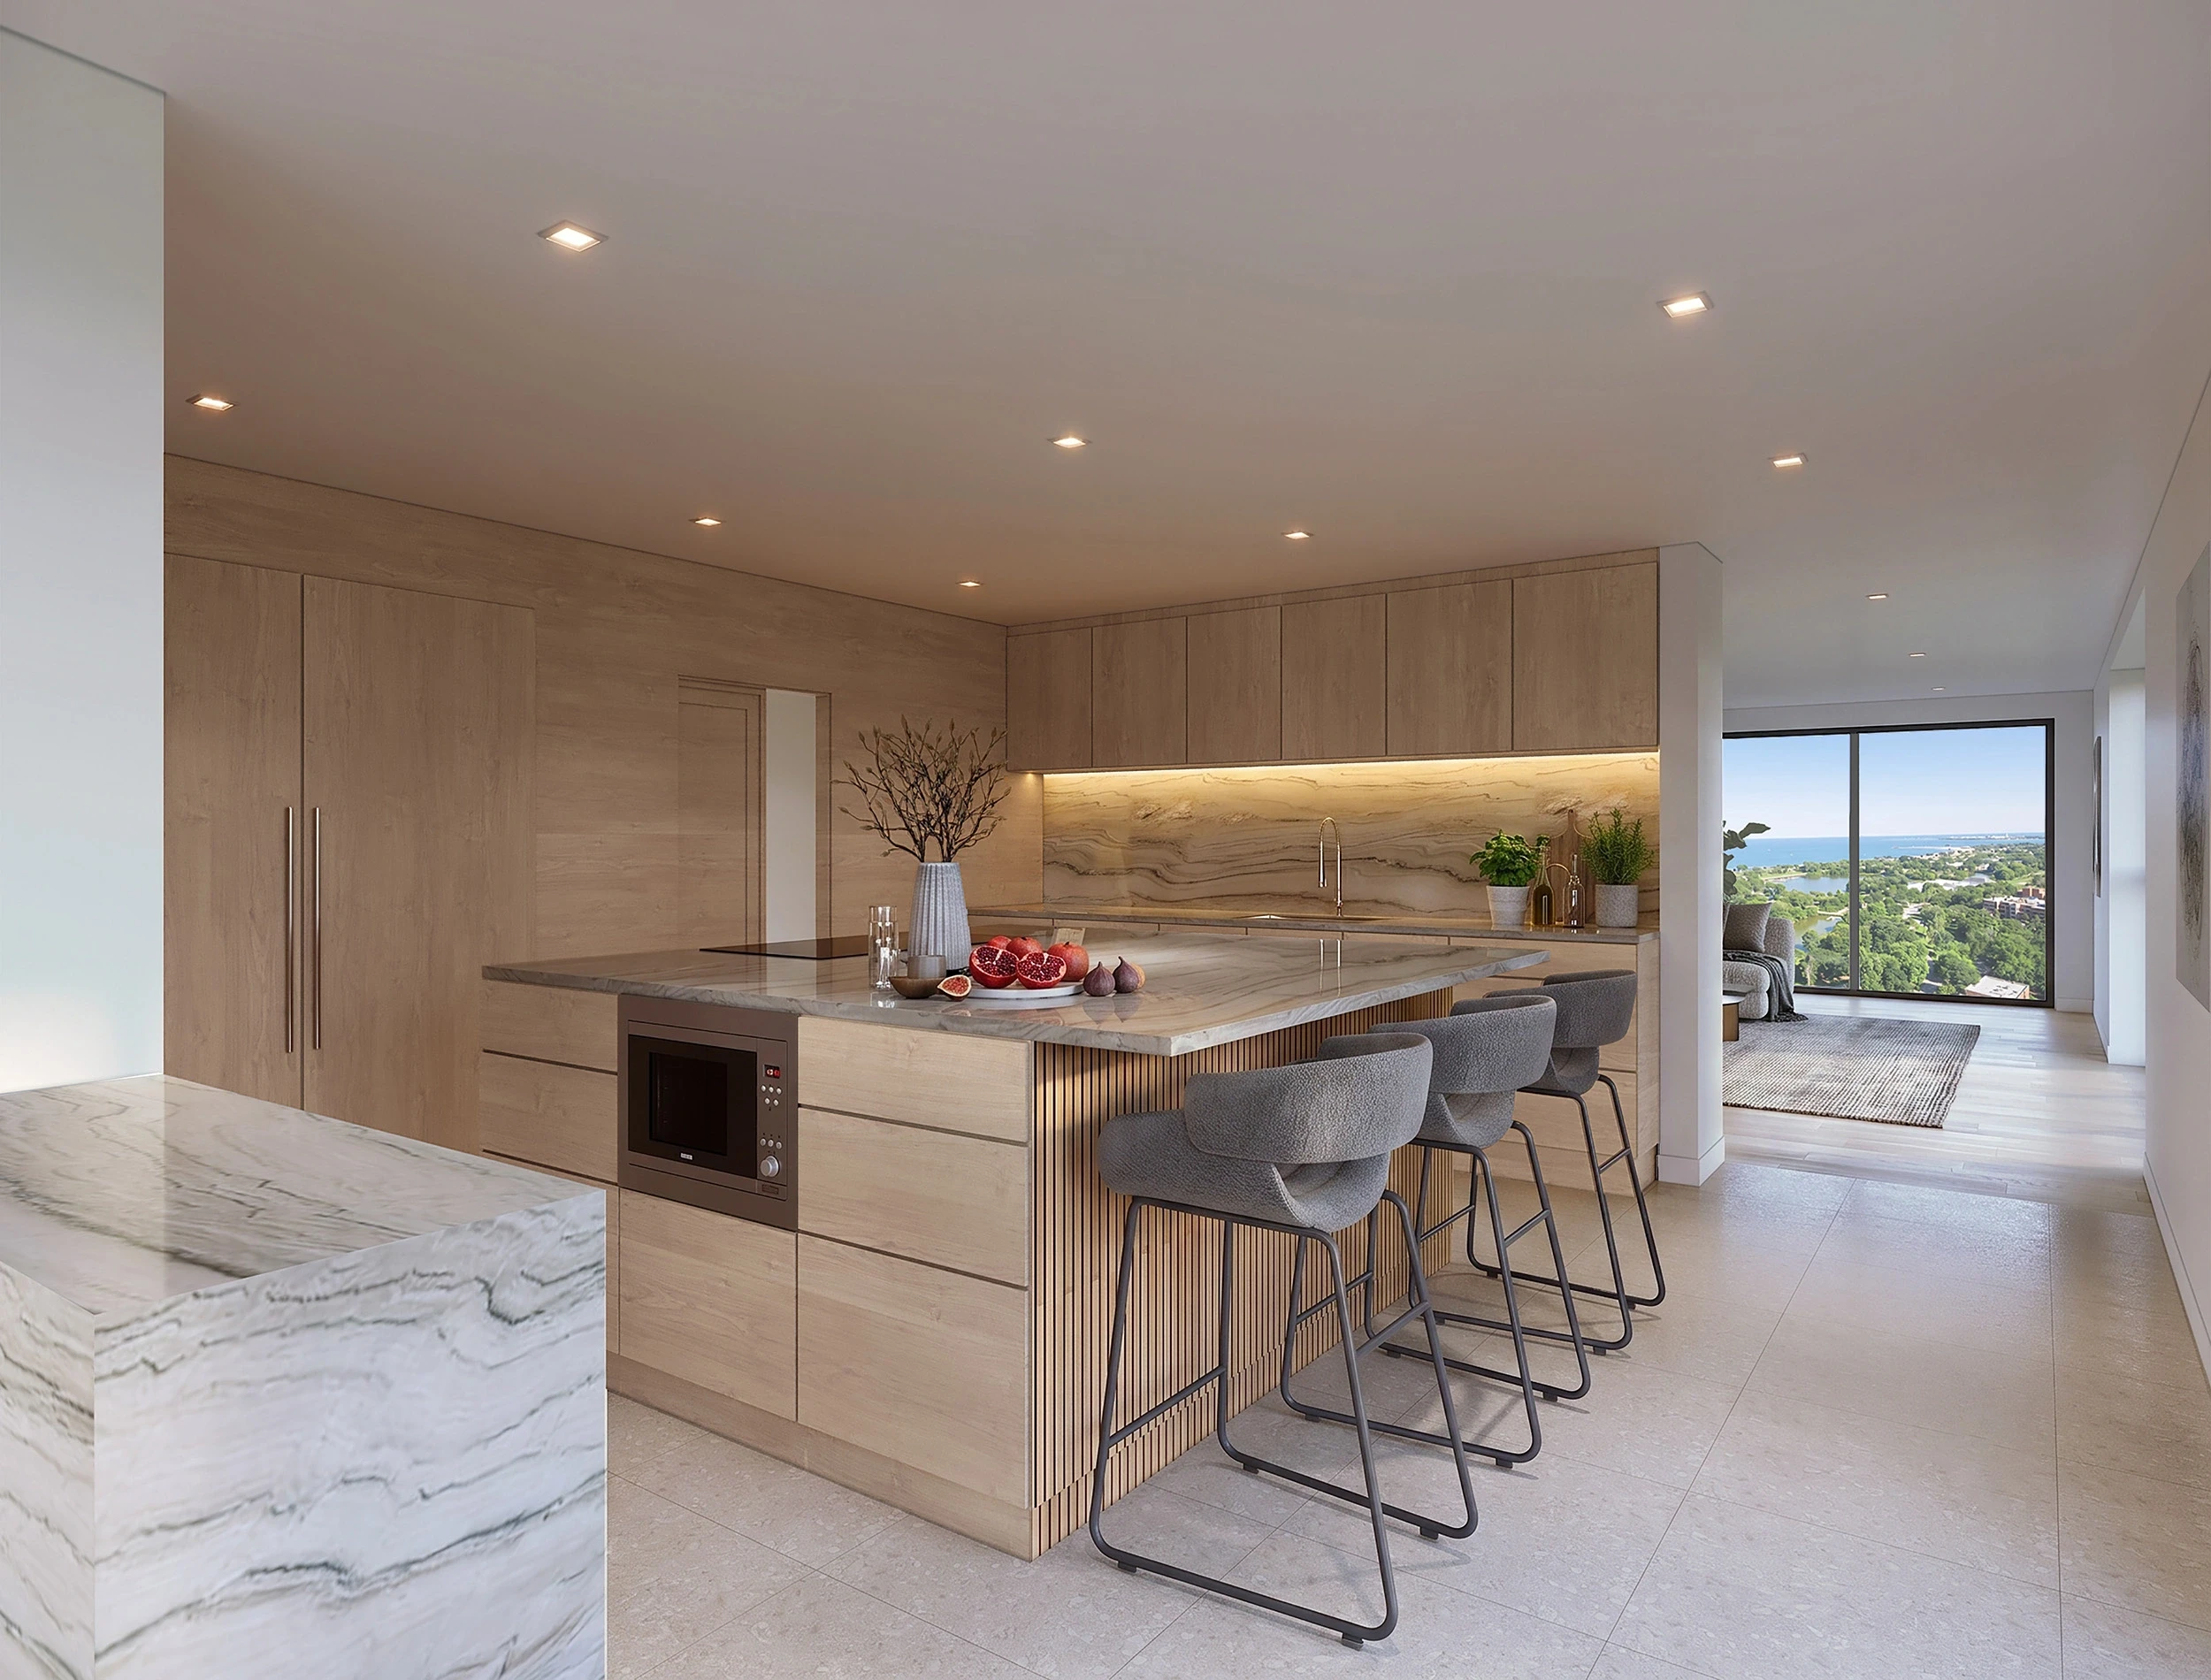
Full remodel and redesign of 1900sf condo

Our client and his partner engaged Debra Weninger Design to remodel his 1900sf condo so it better serves two people. Along with an overall design update, the plan includes an expanded kitchen with a new wet bar, since the couple likes to entertain. We’re also enlarging the primary bathroom and adding storage.
The couple also wants a floor plan and design details that support aging in place and make it easy for older family members to get around when they visit.
Now that the conceptual design has been approved, we’re moving into design development.