Category
Work-in-progress
Publish date
Lincoln Park High-Rise Residence
Extensive remodel of 2800sf, 28th floor lakefront condo
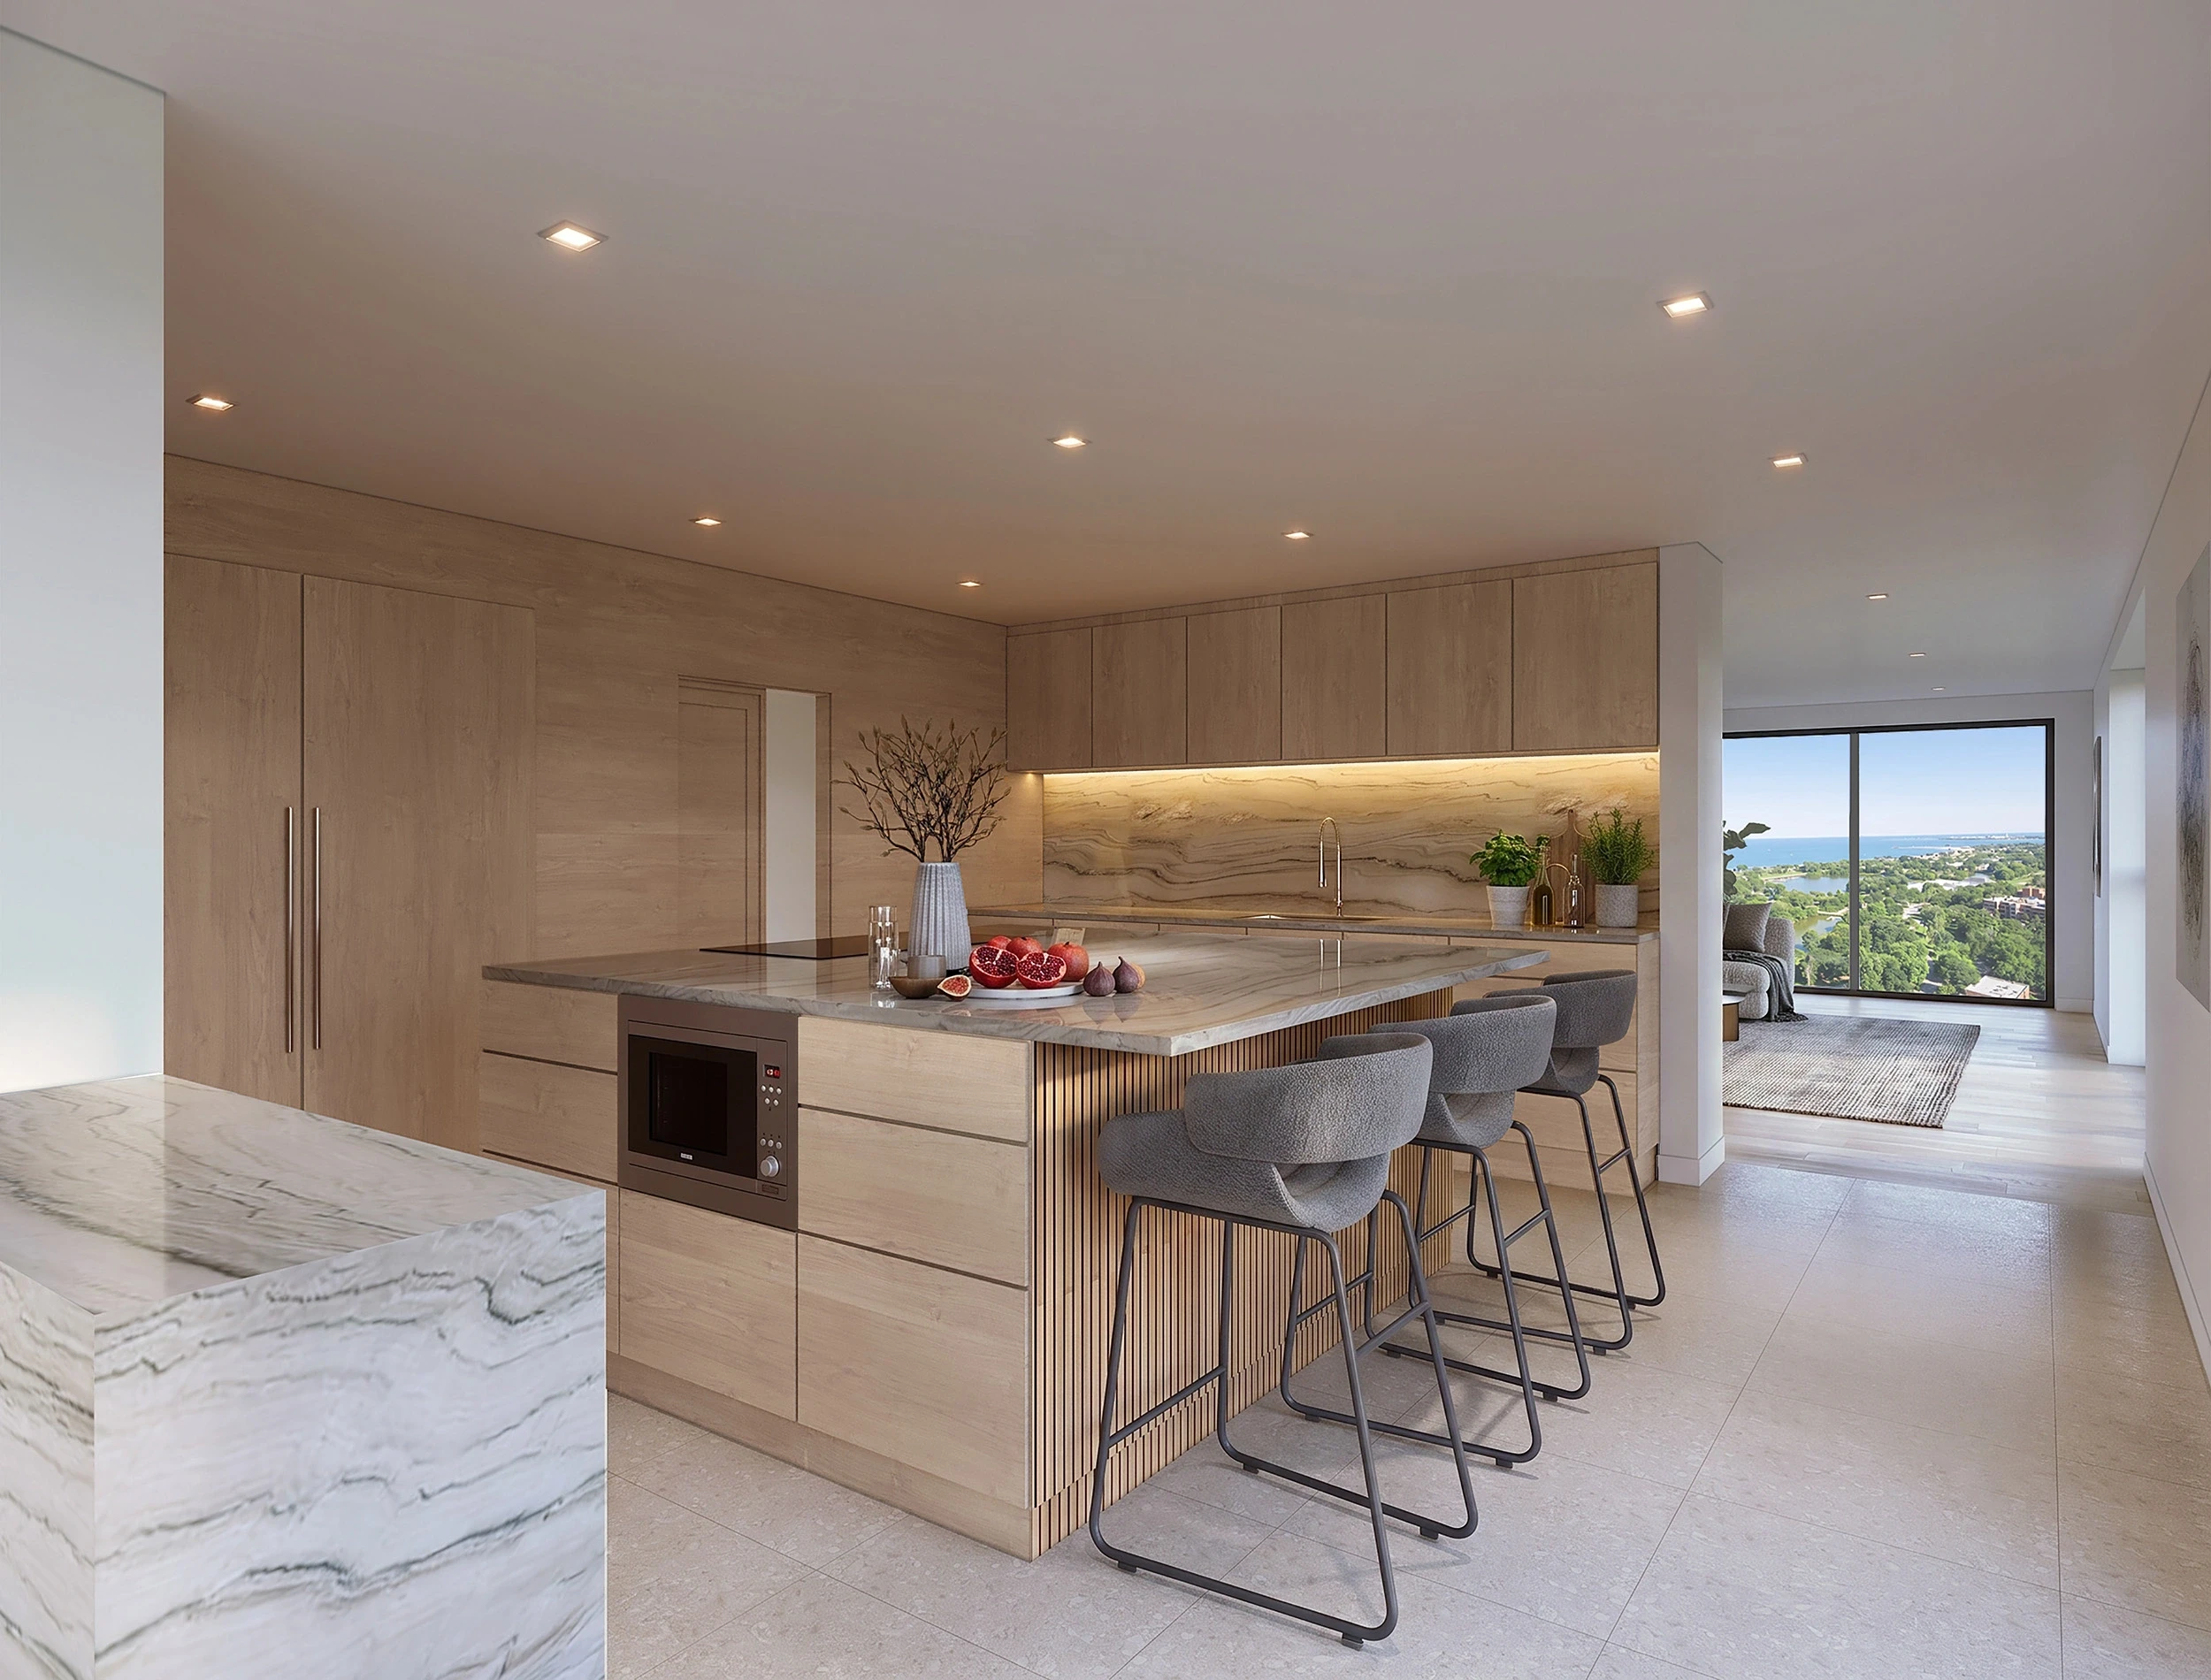
When these clients bought their condo, two units had previously been combined into one. After living in the space for a while, they asked Debra Weninger Design to create a more cohesive aesthetic between the two halves and make the large space flow and function as one unified home, with a sophisticated and welcoming look and feel.
They also asked us to redesign the kitchen layout so that when they gather and cook together, they can enjoy sunset views to the west in addition to the Lake Michigan views they already have to the east.
We’re also updating the bathrooms and the office, adding storage to improve functionality and livability. Another new feature will be a flexible room that serves as a yoga practice area, an art studio and an occasional bedroom when family visits.
The condo’s existing mini-split heating and cooling units block the view and don’t heat or cool the space effectively, so we’re updating the HVAC system to open up the views and improve efficiency.


